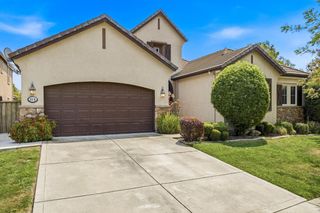
843 Shore Breeze Dr, Sacramento, CA 95831
- 4 beds |
- 3 baths |
- 3,127 sqft
 Single-Family Home
  Built in 1989
  8,712sqft lot
 2 car garage
  $329/sqft
  Listed 28 days ago
Property Description
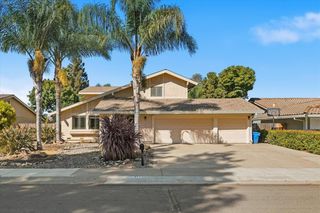
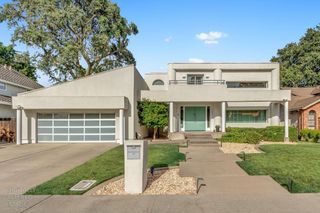
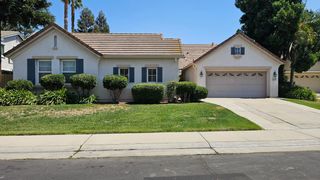
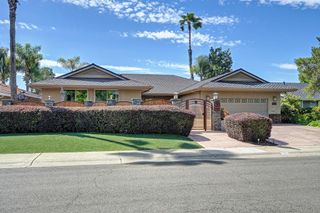
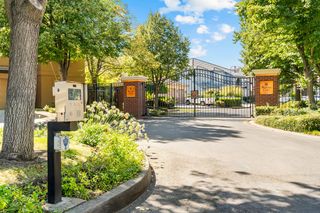
Set within the desirable gated Riverlake community, 843 Shore Breeze Drive is a beautifully appointed home where thoughtful design, comfortable living, and an exceptional outdoor setting come together. Rich wood floors, muted neutral tones, soft natural light, and an inviting open-concept great room create an effortless sense of warmth and flow. The kitchen is both stylish and functional, featuring updated finishes, marble countertops, stainless steel appliances, a coffee bar, and ample cabinetry. The floor plan is one of the home's standout features, offering flexibility that is increasingly hard to find. A spacious downstairs primary suite provides a private retreat, while an additional downstairs bedroom and dedicated office offer options for guests, a home office, or a variety of lifestyle needs. Upstairs, additional bedrooms and living space provide privacy and versatility for family and guests. A large attic adds an abundance of valuable storage space, offering a convenient solution for keeping belongings organized and out of sight. The true showstopper may be the backyard-a private, lush escape that feels straight out of wine country. Mature trees create a beautiful canopy over the grounds, while flagstone patios, a pergola-covered entertaining area, outdoor kitchen and BBQ, fireplace, and multiple gathering spaces make this an incredible setting for hosting or simply enjoying a quiet afternoon at home. Surrounded by greenery and privacy, the outdoor space feels like a natural extension of the home's living areas. With its flexible floor plan, thoughtful updates, generous indoor and outdoor living spaces, abundant storage, and serene setting, 843 Shore Breeze Drive offers a rare combination of functionality and retreat-like charm.
- Listing Status:
- Active
- Data Last Updated:
- October 8, 2026 at 3:31PM
- Listing Office:
- Compass : 9361293
- Listing Agent:
- Renee Catricala : 916 2039690
- MLS ID:
- 226111221
- Style: Contemporary
- Other Structures: Pergola
- Parking: AttachedEV ChargingGarage Door OpenerGarage Facing FrontInterior AccessSee RemarksParking spaces: 0
- Roofing: Tile
- Windows: Dual Pane Full
- General: StuccoFrameWoodRaised
- Road/Access: Paved
- HOA Amenities: LakeSee RemarksOtherMaintenanceGroundsSecurityOther121.0Monthly
- Originating MLS: MLS Metrolist
- School District: Sacramento
- County: Sacramento
- Zoning: 031-1320-044-0000
- Fencing: Fenced
- Restrictions: SignsExterior Alterations
- Utilities: Cable AvailablePublicSewer In & ConnectedInternet AvailableNatural Gas AvailableUnderground Utilities220 Volts
- Water: Public
- Sewer: Public Sewer
- Source: MLS Metrolist
This listing courtesy of Renee Catricala , Compass
Monthly Payment
- Principal & Interest $
- Property Taxes $
- Home Insurance $
- VA Funding Fee $