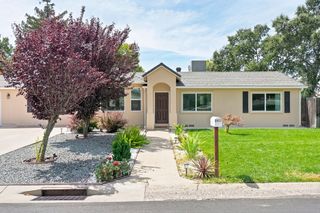
8645 Fallbrook Way, Sacramento, CA 95826
- 3 beds |
- 2 baths |
- 1,528 sqft
 Single-Family Home
  Built in 1990
  5,798sqft lot
 2 car garage
  $385/sqft
  Listed 9 days ago
Property Description
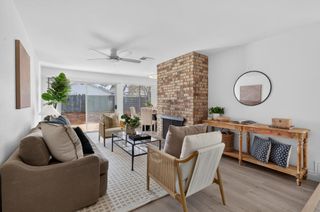
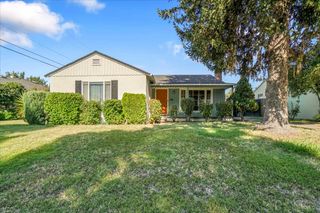
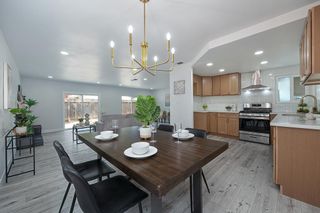
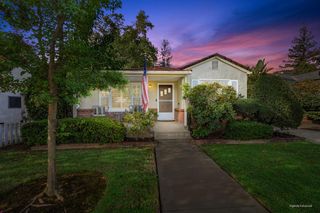
Lovingly maintained and updated by the same family since 1966. This home offers all the best of long-term ownership, thoughtful updates and quality craftmanship. This home has undergone two significant renovation projects. Approx. 300 sq. ft. was added in 1981. Due to a fire, the home was completely rebuilt in 2002. All major structures were replaced including Plumbing, Electrical, and HVAC. You will appreciate this truly unprecedented find in the heart of Sacramento's desirable College-Glen neighborhood.This stunning property was structurally rebuilt from the studs up in 2002. Cross the threshold and you will immediately notice an updated open concept layout. The heart of the home is an expansive, great room that flows seamlessly into a gourmet kitchen, featuring high-end double stainless steel KitchenAid ovens paired with a sleek, high-performance JennAir cooktop. The premium upgrades continue outside with a highly coveted, oversized 2-car garage. This space easily accommodates two large vehicles while leaving ample room for a dedicated workshop, hobby space, or robust storage. Step into the backyard to unwind under the mild Sacramento evenings, or stroll just minutes down the street to the lush green spaces of Oki Park. Situated minutes from Sacramento State University, easy access to transit corridors, American River Parkway and Elementary Schools. Do not wait -your forever home is ready. Virtually Staged Images - furniture and decor are digital for illustrative purposes only. Exterior surveillance is active.
- Listing Status:
- Active
- Data Last Updated:
- August 24, 2026 at 2:33AM
- Listing Office:
- Dunnigan, REALTORS : 4545753
- Listing Agent:
- Linda D Wood : 916 8028042
- MLS ID:
- 226084956
- Style: Ranch
- Parking: Garage Door OpenerGarage Facing FrontInterior AccessParking spaces: 0
- Roofing: Composition
- Windows: Dual Pane Full
- General: StuccoWoodCombinationRaisedSlab
- Road/Access: Asphalt
- HOA Amenities: 0.0
- Originating MLS: MLS Metrolist
- School District: Sacramento
- County: Sacramento
- Topography: Level
- Zoning: 078-0121-009-0000
- Fencing: Back Yard
- Utilities: Cable AvailablePublicElectricSewer In & ConnectedInternet AvailableNatural Gas ConnectedOther
- Water: PublicMeter on SiteMeter Required
- Sewer: Public SewerSeptic Connected
- Source: MLS Metrolist
This listing courtesy of Linda D Wood , Dunnigan, REALTORS
Monthly Payment
- Principal & Interest $
- Property Taxes $
- Home Insurance $
- VA Funding Fee $

 New - 1 day ago