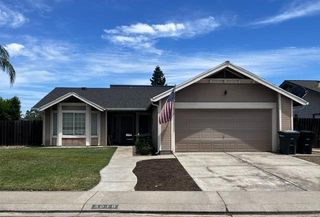
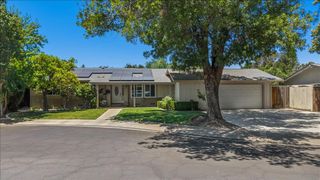
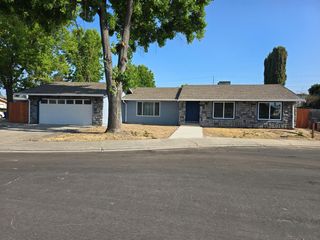
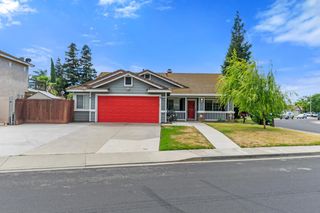
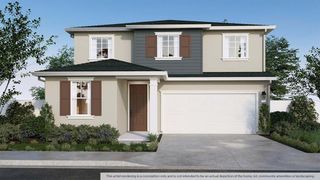
4608 Sun Stone Ct, Salida, CA 95368
- 4 beds |
- 3 baths |
- 1,769 sqft
 Single-Family Home
  Built in 1995
  5,227sqft lot
 3 car garage
  $294/sqft
  Listed 29 days ago
Property Description
Discover a home designed for comfortable living at 4608 Sun Stone Ct, Salida, CA. This spacious 4-bedroom, 2 and a half bathroom, 1,769 sq ft residential property, in great condition, presents an attractive opportunity for those seeking a harmonious blend of traditional architectural style and modern conveniences. An attached 3-car garage provides generous space for vehicles, storage, or a workshop. The property features a private yard made for enjoying the outdoors, with a patio for entertaining and a peaceful fish pond. Energy-conscious buyers will appreciate the owned solar system, providing long-term savings with no lease or loan to assume. Inside, new flooring has been installed throughout most of the home, giving it a fresh, modern feel. The kitchen has been refreshed with recently painted cabinets, bringing a clean, updated look to the heart of the home. This attractive property provides a compelling opportunity to embrace a lifestyle of comfort and convenience.
- Listing Status:
- Pending
- Data Last Updated:
- July 6, 2026 at 2:33AM
- Listing Office:
- HomeSmart PV & Associates : 5442500
- Listing Agent:
- Matthew Cavanaugh : 209 2024678
- MLS ID:
- 226072437
- Rooms: Bedroom(s)Dining RoomPartial Bath(s)Family RoomGarageKitchenBedroom(s)Living RoomFamily RoomFull Bath(s)GarageKitchenStreet Entrance
- Master Bedroom: Walk-In Closet
- Kitchen: Breakfast Area
- Appliances: Built-In Electric OvenGas Water HeaterIce MakerDishwasherDisposalMicrowave
- Dining: Dining/Living Combo
- Living Room: Cathedral/Vaulted
- Laundry: In Garage
- Flooring: TileWood
- A/C: Ceiling Fan(s)Central
- Heating: CentralFireplace(s)
- Fireplace: Gas PipedFireplaces: 1
- Other Structures: PergolaShed(s)Storage
- Parking: AttachedParking spaces: 0
- Roofing: Tile
- General: StuccoWood SidingSlab
- HOA Amenities: 0.0
- Originating MLS: MLS Metrolist
- School District: Stanislaus
- County: Stanislaus
- Zoning: 136-029-043
- Utilities: Sewer ConnectedElectricNatural Gas Connected220 Volts
- Water: Public
- Sewer: Public Sewer
- Source: MLS Metrolist
This listing courtesy of Matthew Cavanaugh , HomeSmart PV & Associates
Monthly Payment
- Principal & Interest $
- Property Taxes $
- Home Insurance $
- VA Funding Fee $

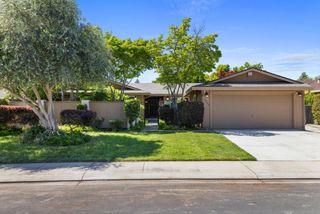
 New - 3 days ago