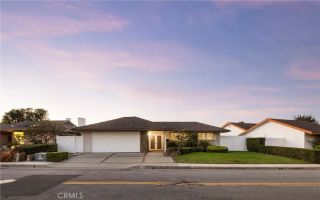
1203 Llano, San Clemente, CA 92673
- 4 beds |
- 3 baths |
- 2,350 sqft
 Single-Family Home
  Built in 1988
  9,801sqft lot
 2 car garage
  $723/sqft
  Listed 1 month ago
Property Description
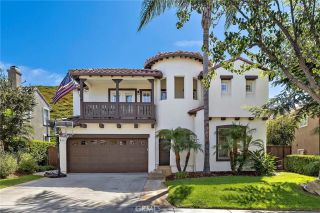
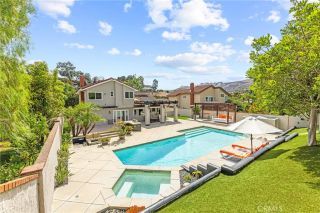
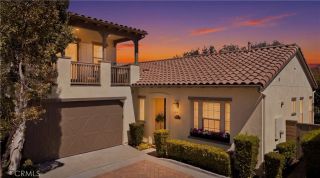
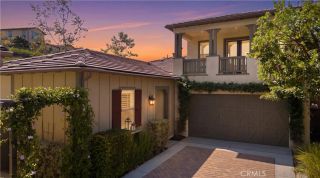
Welcome to this gorgeous Forster Ranch home, ideally situated on an expansive, oversized private lot in one of San Clemente's most sought-after neighborhoods. Offering four spacious bedrooms and three full bathrooms, including a highly desirable main-level bedroom and full bath, this home combines timeless style with everyday functionality. The beautifully remodeled kitchen features custom cabinetry, granite countertops, high end stainless steel appliances Wolf & Miele, a wine refrigerator, and generous workspace. It opens seamlessly to the inviting family room, where a cozy fireplace creates the perfect gathering space. A formal living room with soaring vaulted ceilings and an elegant dining room filled with natural light provide an ideal setting for entertaining family and friends. Upstairs, the spacious primary suite serves as a private retreat, complete with ensuite bathroom and an oversized balcony overlooking rolling hills and sparkling city lights. Both secondary bathrooms have been tastefully remodeled. Additional updates include hardwood flooring, newer dual-pane windows, French doors, state of the art 4 zone AC, tankless hot water heater and new garage door. Step outside to your own private backyard oasis. The expansive yard features a stunning flagstone patio, mature landscaping, and exceptional privacy, creating the perfect setting for outdoor entertaining, relaxing evenings, or weekend gatherings. Located on one of Forster Ranch's most desirable streets, this exceptional home is just minutes from award-winning schools, neighborhood parks, shopping, dining, worl
- Listing Status:
- Active
- Date Added:
- August 12, 2026
- Data Last Updated:
- August 25, 2026 at 4:12AM
- Listing Office:
- Re/Max Coastal Homes : 949-276-2992
- Listing Agent:
- Shelly Reyland : 949-212-5036
- MLS ID:
- OC26159957
- General: Above GroundPrivate
- Pool: N/K
- Parking: Direct Garage AccessParking spaces: 2
- General: 2
- HOA Amenities: 141.0Monthly
- Originating MLS: California Regional MLS
- County: Orange
- Zoning: 68037208
- View: Mountains/HillsTrees/Woods
- Water: Public
- Sewer: Public Sewer
- Source: California Regional MLS
This listing courtesy of Shelly Reyland , Re/Max Coastal Homes
Monthly Payment
- Principal & Interest $
- Property Taxes $
- Home Insurance $
- VA Funding Fee $

 New - 6 hours ago