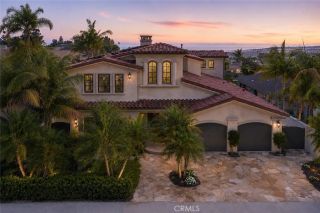
2001 Via Aguila, San Clemente, CA 92673
- 4 beds |
- 4 baths |
- 4,309 sqft
 Single-Family Home
  Built in 1991
  0.51acre lot
 3 car garage
  $1,066/sqft
  Listed 3 months ago
Property Description
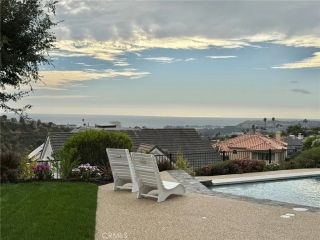
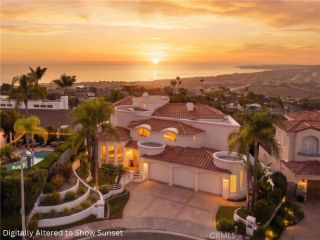
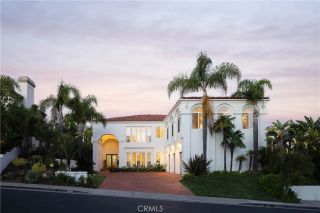
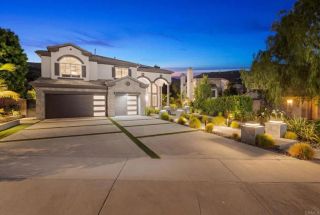
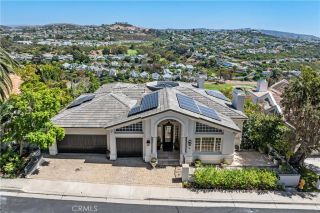
MAJOR PRICE REDUCTION !!- Set against an extraordinary 280 degree coastal panorama, 2001 Via Aguila is a distinguished ocean view estate occupying a rare, flat half acre cul-de -sac lot in the prestigious Summit at Highland Light. Sweeping views encompass the Pacific Ocean, dramatic canyons, and sparkling city lights, creating a remarkable backdrop for refined coastal living and resort style entertaining. A grand, sun-filled entry welcomes you with soaring vaulted ceilings and a sculptural curved staircase, setting the tone for a residence crafted for elevated living and unforgettable entertaining. Warmth, sophistication, and privacy blend seamlessly with effortless indoor-outdoor flow, creating a true resort-style environment. All four bedrooms are en-suite, including a desirable main-level suite. Upstairs, the expanded primary suite becomes a private sanctuary with arched picture windows, dual walk-in closets, a cozy fireplace sitting area, and a spacious balcony capturing sunrise and sunset over the ocean and canyons. The spa-inspired bath, complete with soaking tub, walk-in shower, and dual vanities turns daily routines into moments of retreat. The thoughtfully designed Jack and Jill bedrooms each feature unique bonus play areas, with one offering a charming loft and the other a separate dedicated play space, adding character and versatility rarely found in today's homes. An additional upstairs loft adds a flexible light filled space ideal for a lounge, office or creative retreat, which is perfectly positioned to take in the home's dramatic ocean views. Designed for gat
- Listing Status:
- Active
- Date Added:
- June 24, 2026
- Data Last Updated:
- September 23, 2026 at 2:13AM
- Listing Office:
- Coldwell Banker Realty : 949-661-9355
- Listing Agent:
- Louis Dillon : 949-291-5306
- MLS ID:
- OC26121325
- General: Tennis Court PrivateSport Court PrivatePrivate Below GroundHeatedPrivate
- Style: Cape Cod
- Other Structures: Tennis Court PrivateSport Court Private
- Pool: Below GroundPrivateHeatedPebble
- Parking: Direct Garage AccessGarageGarage - Three DoorGarage Door OpenerParking spaces: 10
- Roofing: ConcreteTile/ClayFlat Tile
- General: StuccoWood2
- HOA Amenities: Controlled AccessGuardPicnic AreaSecuritySecurity289.0Monthly
- Originating MLS: California Regional MLS
- County: Orange
- Zoning: R167914410
- View: Mountains/HillsOceanPanoramicValley/CanyonWaterCatalinaCoastlineNeighborhoodCity Lights
- Fencing: Fair Condition
- Restrictions: CC&R's
- Utilities: Electricity ConnectedNatural Gas ConnectedSewer Connected
- Water: Public
- Sewer: Public Sewer
- Source: California Regional MLS
This listing courtesy of Louis Dillon , Coldwell Banker Realty
Monthly Payment
- Principal & Interest $
- Property Taxes $
- Home Insurance $
- VA Funding Fee $

 New - 1 day ago