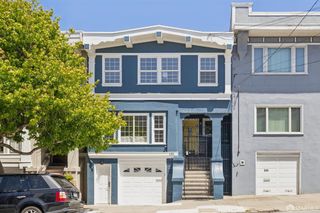
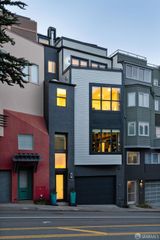
4526 California Street, San Francisco, CA 94118
- 4 beds |
- 3 baths |
- 2,625 sqft
 Single-Family Home
  Built in 1911
  2,570sqft lot
 2 car garage
  $1,190/sqft
  Listed 1 month ago
Property Description
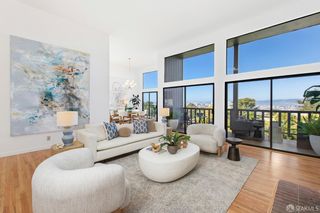
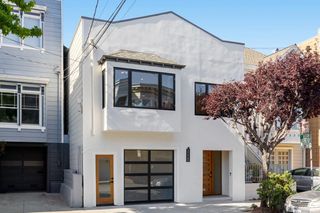
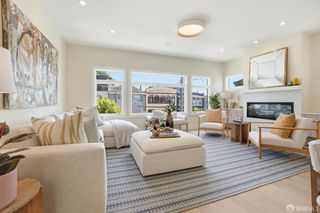
Welcome home to this charming classic Edwardian home located in the coveted Lake Street district. A gracious entry foyer leads to a sunny south-facing living room, followed by an elegant formal dining room featuring box-beam ceilings, a decorative fireplace, and beautifully crafted built-in cabinetry. The thoughtfully remodeled kitchen overlooks the level, low-maintenance garden and opens seamlessly to a cozy family room perfect for modern living. Just off the kitchen is a spacious walk-in pantry and laundry room. A convenient powder room completes the main level. Upstairs, you'll find four bedrooms plus an office and one and a half remodeled baths. Existing schematics help envision the opportunity to create a primary suite and additional full bath, allowing the next owner to further enhance and personalize the home. There is a large attic for storage or possible development. Move in now and add value over time! Additional highlights include a two-car garage with ample storage space. Ideally located with a Walk Score of 97, stroll to the Clement Farmers market, many restaurants, Mountain Lake Park, the Presidio, and convenient public transportation. Amazing opportunity!
- Listing Status:
- Active
- Date Added:
- May 25, 2026
- Data Last Updated:
- May 30, 2026 at 12:32PM
- Listing Office:
- Sotheby's International Realty : 415-901-1700
- Listing Agent:
- Annie M Williams : (415) 819-2663
- MLS ID:
- 426123681

- Style: Edwardian
- Parking: EnclosedParking spaces: 2
- General: Concrete
- HOA Amenities: 0.0
- Originating MLS: San Francisco
- County: San Francisco
- Zoning: 1367024
- Source: San Francisco
This listing courtesy of Annie M Williams , Sotheby's International Realty
Monthly Payment
- Principal & Interest $
- Property Taxes $
- Home Insurance $
- VA Funding Fee $

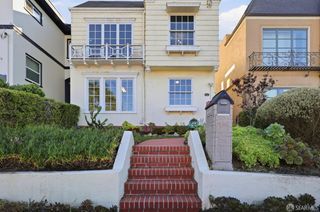
 New - 1 day ago