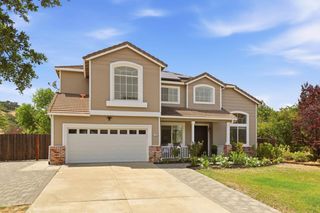
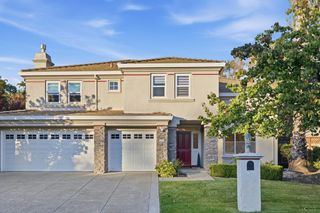
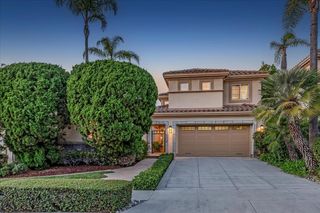
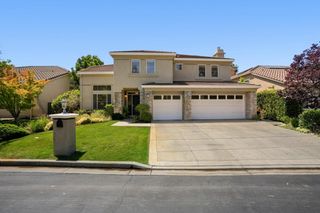
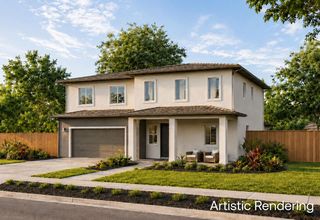
4110 Partridge Drive, San Jose, CA 95121
- 4 beds |
- 4 baths |
- 3,046 sqft
 Single-Family Home
  Built in 2026
  8,072sqft lot
 2 car garage
  $951/sqft
  Listed 9 days ago
Property Description
Scheduled for completion October 1, 2026, this brand-new home at 4110 Partridge offers modern design and a flexible floor plan in an established San Jose neighborhood. A standout feature is the private ground-floor en suite/ADU, complete with its own living area, bedroom, and full bath which is ideal for extended family, guests, or a separate home office. The main home opens to a spacious great room, dining area, and beautifully finished kitchen with an oversized island, walk-in pantry, generous storage, stainless steel appliances, and plenty of room for everyday living and entertaining. Upstairs, a large loft creates a second living area, game room, or media space. The primary suite is a true retreat, with an oversized walk-in closet and an expansive bath featuring two separate vanities, a freestanding soaking tub, and a large glass-enclosed shower. Additional highlights include spacious secondary bedrooms, modern finishes, abundant natural light, ample storage, and an EV-ready garage. HOA membership provides access to the Creekside Cabana Club, including a six-lane swimming pool, a mini pool, spa, picnic/BBQ areas, and a clubhouse.
- Listing Status:
- Active
- Date Added:
- August 14, 2026
- Data Last Updated:
- August 24, 2026 at 4:08AM
- Listing Office:
- Realsmart Properties :
- Listing Agent:
- Vickie Burgess : 650-739-5764
- MLS ID:
- ML82057722
- General: Back Yard
- Pool: Community
- Parking: Attached
- General: 2Other
- HOA Amenities: 410.0Annually
- School District: East Side Union High
- County: Santa Clara
- Zoning: R1-567628071
- Fencing: Fenced
- Utilities: 220 Volts in KitchenElectricity on Property
- Water: Public
- Sewer: Public Sewer
This listing courtesy of Vickie Burgess , Realsmart Properties
Monthly Payment
- Principal & Interest $
- Property Taxes $
- Home Insurance $
- VA Funding Fee $

 New - 2 days ago