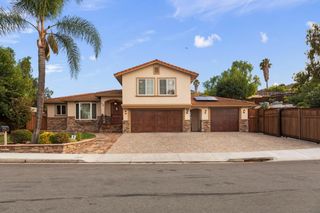
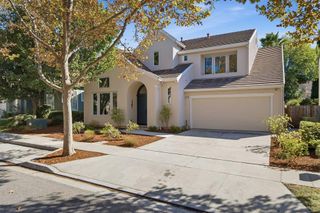
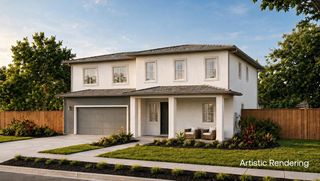
6421 Rolling Meadow Court, San Jose, CA 95135
- 5 beds |
- 3 baths |
- 3,066 sqft
 Single-Family Home
 Built in 1988
 0.34acre lot
 3 car garage
 $945/sqft
 Listed 1 month ago
Property Description
Welcome to this magnificently renovated Northeast-facing residence offering 3,066 sq. ft. of modern luxury on a serene cul-de-sac in The Meadowlands of Evergreen. Completely upgraded top-to-bottom, the 5-bedroom, 3-bathroom turnkey home seamlessly blends high-end finishes with thoughtful design. The main level features new flooring, soaring light-filled spaces, and an expansive living/dining combination accented with grand ceilings, lots of windows, and a classic fireplace, ideal for formal entertaining. Nearby, a cozy family room with custom built-in cabinetry and an electric fireplace, creating an inviting focal point for relaxed daily living. A coveted ground-floor bedroom and full bath offer total versatility for multi-generational living, overnight guests, or an executive home office. Upstairs, generous bedrooms all with ceiling fans serve as restful retreats alongside fully redesigned, spa-inspired bathrooms showcasing custom tile work and premium fixtures. Step outside to a private outdoor oasis featuring a huge flat and private backyard with a gazebo and basketball hoop. Complete with central air conditioning, an attached 3-car garage, and attendance at top-rated schools, this turnkey residence delivers true move-in perfection.
- Listing Status:
- Active
- Date Added:
- October 14, 2026
- Data Last Updated:
- November 22, 2026 at 2:08PM
- Listing Office:
- Intero Real Estate Services :
- Listing Agent:
- Freda Wang : 408-595-2485
- MLS ID:
- ML82061736
- Parking: Attached
- General: 2Slab
- Originating MLS: Datashare MLSListings
- School District: East Side Union High
- County: Santa Clara
- Zoning: A-PD66040066
- Fencing: Fenced
- Water: Public
- Sewer: Public Sewer
- Source: Datashare MLSListings
This listing courtesy of Freda Wang , Intero Real Estate Services
Monthly Payment
- Principal & Interest $
- Property Taxes $
- Home Insurance $
- VA Funding Fee $