715 Gridley Street, San Jose, CA 95127
- 4 beds |
- 3 baths |
- 1,752 sqft
 Single-Family Home
  Built in 1954
  5,001sqft lot
 2 car garage
  $855/sqft
  Listed 1 day ago
Property Description
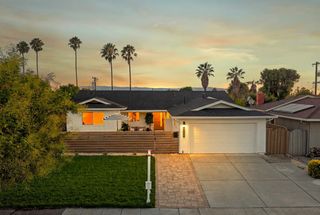
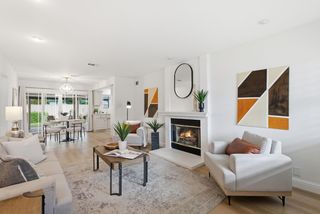
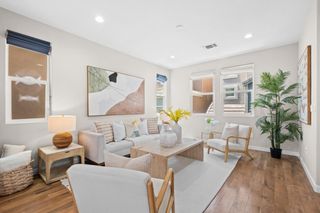
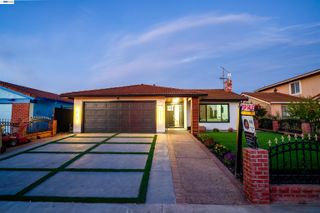
Newly renovated with warm, inviting lighting and design throughout, this 4 bed, 3 bath home offers modern comfort and an easy layout in a desirable San Jose neighborhood with top-rated schools. The open-concept living room, kitchen, and dining area is anchored by an electric fireplace and recessed lighting, creating a cohesive space perfect for entertaining. The kitchen features light oak cabinetry, glass-front upper cabinets, a white tile backsplash, and a stainless steel gas range with matching vent hood. A large center island with dark stone countertops offers casual seating, while floating shelves with integrated lighting, black fixtures, and a built-in wine cooler round out the space. One bedroom includes a walk-in closet, and warm lighting carries through all three bathrooms, two with basin sinks and glass-door showers, and one with a dual bath/shower combination and dual sinks. The attached two-car garage has epoxy flooring, and a covered patio with a ceiling fan offers a shaded spot to relax outside. Additional highlights include indoor laundry, a new garage door, modern front door, new windows, luxury tile, and high-end appliances, all within one of the largest floor plans in the neighborhood. A wonderful blend of comfort and convenience in the heart of San Jose.
- Listing Status:
- Active
- Date Added:
- August 25, 2026
- Data Last Updated:
- August 27, 2026 at 12:07AM
- Listing Office:
- KW Bay Area Estates :
- Listing Agent:
- Aaron Derbacher : 408-828-8114
- MLS ID:
- ML82058937
- Parking: Attached
- Roofing: Shingle
- General: 1
- School District: East Side Union High
- County: Santa Clara
- Zoning: A159913022
- Utilities: 220 Volts in KitchenElectricity on Property
- Water: Public
- Sewer: Public Sewer
This listing courtesy of Aaron Derbacher , KW Bay Area Estates
Monthly Payment
- Principal & Interest $
- Property Taxes $
- Home Insurance $
- VA Funding Fee $

 New - 3 days ago