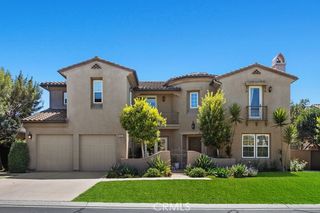
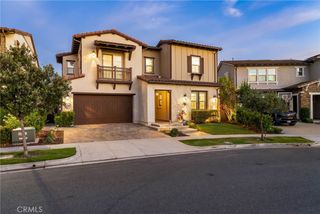
31800 Paseo Tarazona, San Juan Capistrano, CA 92675
- 5 beds |
- 7 baths |
- 4,399 sqft
 Single-Family Home
  Built in 2014
  0.28acre lot
 4 car garage
  $727/sqft
  Listed 1 month ago
Property Description
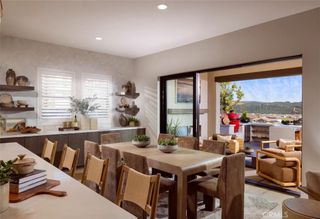
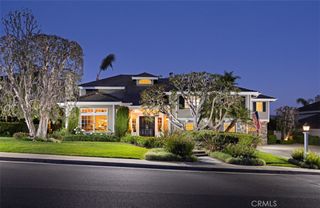
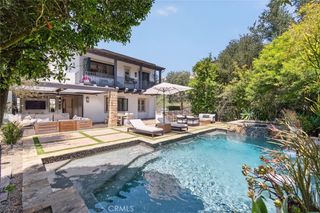
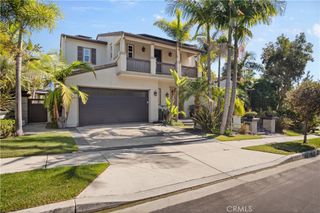
Welcome to 31800 Paseo Tarazona, an exceptional estate nestled within the prestigious gated Mirador community. Perfectly positioned on one of the neighborhood's most desirable cul-de-sac streets, this home offers privacy, breathtaking views, and resort-style living. Set on an elevated lot with no future development across the way, the property enjoys expansive hillside views while offering a private backyard. Directly across from scenic hiking trails, this setting truly embraces Southern California living. Designed for both everyday comfort and entertaining, this floor plan features 4 main house bedrooms, a dedicated office, theater room, generous loft, and a rare detached casita. The theater room can easily function as a 6th bedroom, playroom, or additional living space, while the upstairs loft includes a full bathroom and can easily be converted as another bedroom. One of the home's most sought-after features is the detached casita, found in only a handful of Mirador homes. Complete with French doors opening to the pool, a full bathroom, walk-in closet, and wet bar, it is ideal for multigenerational living space, private office, home gym, or pool house. The heart of the home showcases a chef's kitchen with a commercial-grade range, stainless steel appliances, granite countertops, an oversized island, and abundant cabinetry. The great room flows through oversized glass doors to the covered California room with fireplace, creating effortless indoor-outdoor living. The backyard is highlighted by an immaculate saltwater pool and spa, built-in BBQ, mature landscaping, and exceptional privacy. Upstairs, the primary suite features a spa-inspired bathroom with a soaking tub, oversized walk-in shower, dual vanities, and two walk-in closets. Two additional ensuite bedrooms, the loft, and an oversized laundry room complete the upper level. Additional highlights include owned solar, brand-new dual tankless water heaters, EV charging, fresh interior paint, and two separate garages with parking for four vehicles. Residents enjoy nearby hiking and equestrian trails, parks, tennis courts, award-winning schools, and are just minutes from historic downtown San Juan Capistrano, Dana Point Harbor, world-class beaches, shopping, dining, and freeway access. Combining one of Mirador's most desirable floor plans with exceptional privacy, breathtaking views, and resort-style amenities, this home offers an extraordinary opportunity to experience luxury coastal living.
- Listing Status:
- Active
- Date Added:
- July 22, 2026
- Data Last Updated:
- August 24, 2026 at 8:18PM
- Listing Office:
- Compass : 310-272-8002
- Listing Agent:
- Kathleen Tedesco : 3107412621
- Contact:
- 3107412621
- MLS ID:
- PW26160409

- General: BarbecueSecond GarageGuest House DetachedHeatedIn Ground
- Style: Mediterranean
- Other Structures: Second GarageGuest House DetachedPatioOpen
- Pool: In GroundPebblePrivateSalt Water
- Parking: Door-MultiDirect AccessDoor-SingleGarage Faces FrontGaragePavedPrivateParking spaces: 7
- Roofing: Tile
- Windows: Double Pane Windows
- General: BlockDrywallStone2Slab
- HOA Amenities: Controlled AccessPlaygroundPickleballTennis Court(s)Trail(s)350.0Monthly
- Originating MLS: CRMLS_CRM
- School District: Capistrano Unified
- County: Orange
- Zoning: 66425240
- View: CanyonHillsView
- Fencing: BlockWrought Iron
- Utilities: Cable Not AvailableElectricity ConnectedNatural Gas ConnectedPhone AvailableSewer ConnectedWater Connected220 Volts
- Water: Public
- Sewer: Public Sewer
- Source: CRMLS_CRM
This listing courtesy of Kathleen Tedesco , Compass
Monthly Payment
- Principal & Interest $
- Property Taxes $
- Home Insurance $
- VA Funding Fee $