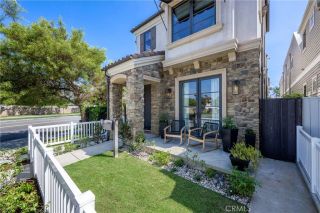
1737 Catalina, Seal Beach, CA 90740
- 4 beds |
- 3 baths |
- 2,541 sqft
 Single-Family Home
  Built in 1966
  5,101sqft lot
 3 car garage
  $1,022/sqft
  Listed 1 month ago
Property Description
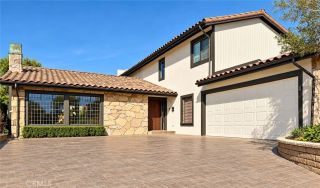
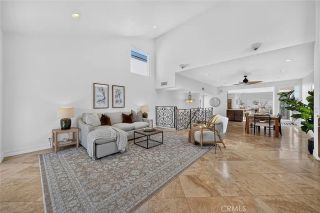
**BACK ON THE MARKETA SECOND CHANCE TO CALL THIS SPECIAL SEAL BEACH HOME YOUR OWN!** Ideally located at the top of The Hill with a cul-de-sac, this light-filled 4-Bedroom, 3-Bath home with Office (1bed/1bath downstairs welcomes you with a wonderful sense of space, warmth, and effortless coastal living. From the moment you step inside, high ceilings, skylights, abundant windows, and beautiful hardwood floors fill the home with natural light and create a bright & airy atmosphere. The open floor plan flows naturally from one inviting space to the next, creating a cohesive connection throughout the home. The spacious kitchen features white cabinetry, granite countertops, a center island, and abundant storage. A large bay window fills the kitchen with additional natural light and opens to a front patioan inviting spot to enjoy morning coffee or the coastal breeze. From the kitchen, the home flows into an open dining area with a fireplace, then into two spacious family rooms that provide comfortable places to gather, relax, and entertain. From there, the living spaces open to the lush backyard, extending the home's relaxed indoor-outdoor lifestyle. A downstairs bedroom and full bath with private entry offer wonderful privacy for guests, extended family, or a peaceful retreat. A separate office/bonus room provides additional space for working from home, hobbies, or everyday needs. Upstairs, each bedroom features custom closet built-ins, while the Primary Suite includes a custom-designed walk-in closet with cabinetry and pull-out drawers. Outside, the private backyard offers an inv
- Listing Status:
- Active
- Date Added:
- August 28, 2026
- Data Last Updated:
- October 10, 2026 at 7:11AM
- Listing Office:
- Realty One Group West : 714-698-5300
- Listing Agent:
- Lori Schulte : 562-522-1333
- MLS ID:
- OC26188246
- Pool: N/K
- Parking: Direct Garage AccessGarageGarage - Single DoorGarage - Two DoorGarage Door OpenerParking spaces: 6
- General: 2
- HOA Amenities: 0.0
- Originating MLS: California Regional MLS
- County: Orange
- Zoning: 19915315
- View: Neighborhood
- Fencing: Good Condition
- Utilities: Cable AvailableElectricity ConnectedNatural Gas ConnectedPhone AvailableSewer ConnectedWater Connected
- Water: Public
- Sewer: Public Sewer
- Source: California Regional MLS
This listing courtesy of Lori Schulte , Realty One Group West
Monthly Payment
- Principal & Interest $
- Property Taxes $
- Home Insurance $
- VA Funding Fee $

 New - 1 day ago