2471 Amelia Court, Signal Hill, CA 90755
- 4 beds |
- 3 baths |
- 2,667 sqft
 Single-Family Home
  Built in 2003
  3,572sqft lot
 2 car garage
  $525/sqft
  Listed 18 days ago
Property Description
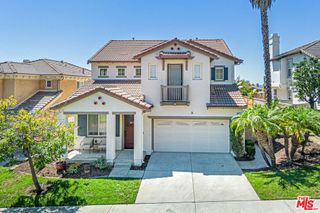
2471 Amelia Court… an exquisite and expansive 4 bedroom, 3 bathroom home (actually the largest model in the development)… securely tucked away within the gated Bixby Ridge enclave… Signal Hill. Approach via the winding tree lined lane to this home of classic graciousness in a setting of natural serenity and warmth. The garden entry welcomes you to the awe inspiring 2 story high living and dining rooms with custom shutters. The glass-walled, fireside family room with its enchanting tree and garden views enjoys a seamless flow with stunning kitchen boasting incredible countertops, cabinetry and stainless steel appliances… sliding glass door access to the private rear grounds and arbor patio. Also downstairs is the 4th bedroom, guest bathroom and finished 2 car garage. Ascend the stairs to the bedroom level featuring 3 bedrooms including a central bathroom, 2 distinctive bedrooms, a luxurious primary suite “in the treetops” with a walk-in closet and an amazing "spa bathroom" with spa tub, shower and 2 sinks…. Plus the laundry… and a loft style office overlooking the lower level. At the top of the 2nd staircase is the "penthouse level" loft hideaway/ rec room/ bonus room… with charming window glimpses of treetops and and the distant hills around Southern California… truly a home of stylish charm, sophistication and natural serenity… in Bixby Ridge… in Signal Hill.
- Listing Status:
- Active
- Date Added:
- September 4, 2026
- Data Last Updated:
- September 22, 2026 at 5:18PM
- Listing Office:
- CENTURY 21 On Target : 562-431-2011
- Listing Agent:
- Chanthol Pong : 562-431-2011
- Contact:
- 562-850-4828
- MLS ID:
- RS26193344

- Pool: None
- Parking: Direct AccessDrivewayGarageParking spaces: 2
- General: 3
- HOA Amenities: Controlled AccessMaintenance GroundsPets AllowedTrail(s)219.0Monthly
- Originating MLS: CRMLS_CRM
- School District: Long Beach Unified
- County: Los Angeles
- Zoning: 7217027014
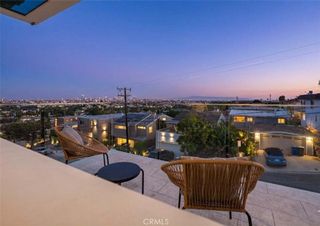
- View: City LightsPeek-A-BooView
- Water: Public
- Sewer: Public Sewer
- Source: CRMLS_CRM
This listing courtesy of Chanthol Pong , CENTURY 21 On Target
Monthly Payment
- Principal & Interest $
- Property Taxes $
- Home Insurance $
- VA Funding Fee $