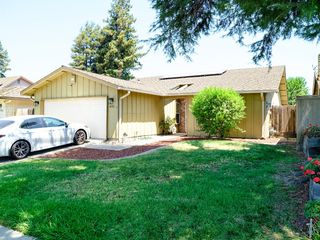
10018 Mont Blanc Lane, Stockton, CA 95219
- 3 beds |
- 2 baths |
- 1,733 sqft
 Single-Family Home
  Built in 2023
  4,874sqft lot
 3 car garage
  $312/sqft
  Listed 12 days ago
Property Description
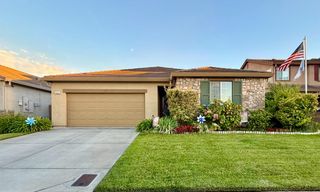
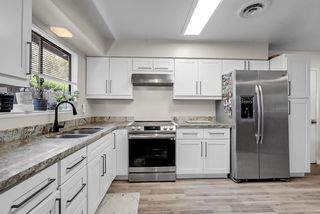
Welcome to 10018 Mont Blanc Lane, where comfortable living meets a community filled with amenities. This inviting 3-bedroom home with the possibility for a 4th bedroom offers a spacious, functional layout with plenty of room to make it your own. Step inside to a bright and welcoming interior featuring an open-concept living space, quartz countertops, modern finishes, and plenty of natural light throughout. The kitchen flows seamlessly into the main living and dining areas, creating a great space for everyday living and entertaining. The home also features a tandem garage with additional space, offering flexibility for parking, storage, a home gym, or more. A newer tile roof, approximately 3 years old, adds even more value. One of the standout features is the park located directly in front of the home, providing a convenient space for family outings, picnics, playtime, or gatherings with friendsall just steps from your front door. The community offers an impressive selection of amenities, including an Olympic-size pool and spa, clubhouse and event spaces, fitness center, multiple parks, sports courts, and beautiful lake views. Golf, walking trails, shopping, dining, schools, and everyday conveniences are also just minutes away. With a flexible floor plan, park-front location, resort-style community amenities, and convenient North Stockton setting, 10018 Mont Blanc Lane offers the perfect combination of home, community, and lifestyle.
- Listing Status:
- Active
- Data Last Updated:
- August 24, 2026 at 3:33PM
- Listing Office:
- Cornerstone Real Estate Group : 9552022
- Listing Agent:
- Nicole Cortes : 209 9866823
- MLS ID:
- 226101176
- Style: Contemporary
- Parking: Tandem GarageParking spaces: 0
- Roofing: Tile
- General: WoodOneSlab
- Road/Access: Paved
- HOA Amenities: PoolClubhouseRecreation FacilitiesExercise RoomSpa/Hot TubTennis CourtsTrailsGymParkMaintenanceGroundsPool161.0Monthly
- Originating MLS: MLS Metrolist
- School District: San Joaquin
- County: San Joaquin
- Topography: Level
- Zoning: 066-520-47
- View: Park
- Fencing: Back YardWood
- Utilities: PublicElectricSewer In & ConnectedNatural Gas Connected220 Volts
- Water: Public
- Sewer: Public Sewer
- Source: MLS Metrolist
This listing courtesy of Nicole Cortes , Cornerstone Real Estate Group
Monthly Payment
- Principal & Interest $
- Property Taxes $
- Home Insurance $
- VA Funding Fee $

 New - 1 day ago