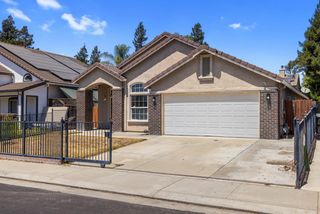
1019 Carrie St, Stockton, CA 95206
- 4 beds |
- 2 baths |
- 1,769 sqft
 Single-Family Home
  Built in 1994
  0.26acre lot
 2 car garage
  $271/sqft
  Listed 16 days ago
Property Description
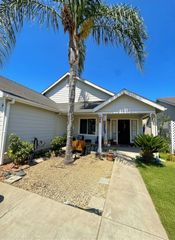
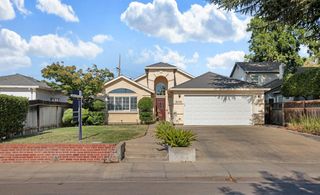
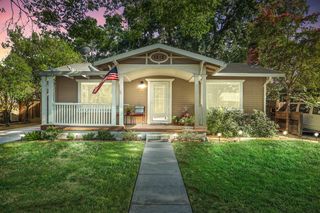
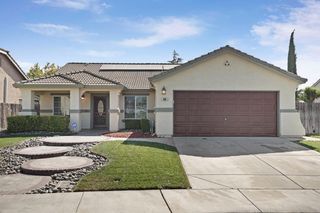
Exceptional 4-bedroom Single-Story property offering the perfect blend of comfort, modern updates, and outdoor recreation! Situated on an expansive 0.26-acre river frontage lot, this home provides endless possibilities with plenty of room for entertaining, living & much more, with possible RV or boat parking & creating your dream backyard oasis. One of the property's standout features in this Weston Ranch beauty is its direct walk-out access to the Delta/River, making it a dream location for outdoor enthusiasts. Step outside your backyard and enjoy easy access to fishing, boating, kayaking, biking, nature walks, golf cart rides, and the beautiful Delta lifestyle right at your doorstep. Inside, you'll find a well-maintained updated home designed for comfortable living, while the exterior offers the rare combination of privacy, open space, and waterfront accessibility that's hard to find in Stockton. Energy efficiency is another major advantage, with an extensive solar PPA system and Tesla Powerwall backup batteries helping reduce utility costs while providing added peace of mind during power outages. Whether you're looking for a primary residence, weekend retreat, or investment opportunity, this unique property delivers location, lifestyle, and long-term value. Don't miss your chance to own a home with a huge lot, Delta access, premium solar upgrades, and endless outdoor recreation just steps from your backyard! Manteca School District
- Listing Status:
- Active
- Data Last Updated:
- August 24, 2026 at 7:32AM
- Listing Office:
- TAG Realty Inc : 4275050
- Listing Agent:
- Tony I Alahverdi : 209 5356964
- MLS ID:
- 226099975
- Style: A-Frame
- Other Structures: Guest House
- Parking: AttachedRV PossibleGarage Door OpenerParking spaces: 0
- Roofing: Tile
- General: StuccoSlab
- HOA Amenities: 0.0
- Originating MLS: MLS Metrolist
- School District: San Joaquin
- County: San Joaquin
- Topography: HillsideLevel
- Zoning: 164-190-03
- View: RiverWater
- Fencing: Back Yard
- Utilities: PublicSewer In & Connected220 Volts in Laundry
- Water: Public
- Sewer: Public Sewer
- Source: MLS Metrolist
This listing courtesy of Tony I Alahverdi , TAG Realty Inc
Monthly Payment
- Principal & Interest $
- Property Taxes $
- Home Insurance $
- VA Funding Fee $

 New - 3 days ago