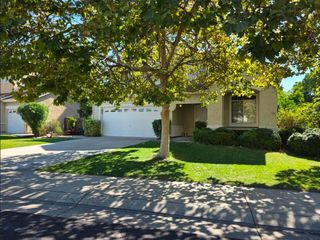
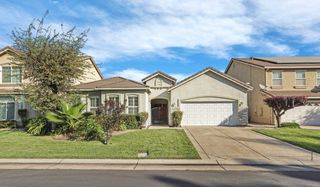
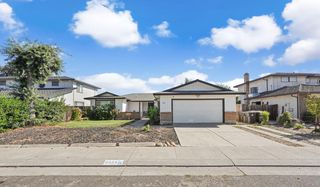
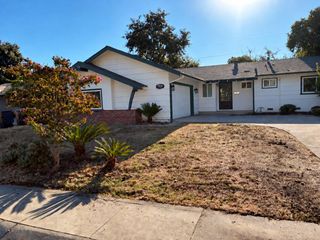
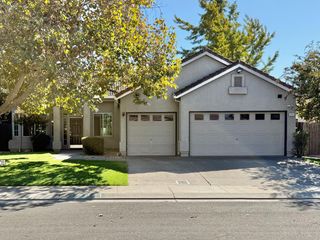
10638 Allman Dr, Stockton, CA 95212
- 4 beds |
- 2 baths |
- 1,926 sqft
 Single-Family Home
  Built in 2024
  5,345sqft lot
 2 car garage
  $291/sqft
  Listed 16 days ago
Property Description
Rare single-story opportunity at 10638 Allman Dr! This clean, well-maintained 4-bedroom, 2-bathroom home offers real wood plantation shutters, an amazing upgrade, front iron automatic gate, alarm system, an open-concept layout where the spacious kitchen complete with a large island flows seamlessly into the living and dining rooms, perfect for everyday living and entertaining. The primary suite includes a generous walk-in closet for added storage. Step outside to a backyard already planted with fruit trees, offering a head start for the buyer ready to design their own outdoor retreat. Located in Lodi Unified School district, and just minutes from highway 99!! Home includes a solar lease. Truly move-in ready come see the potential for yourself.
- Listing Status:
- Active
- Data Last Updated:
- October 9, 2026 at 4:33AM
- Listing Office:
- RE/MAX Executive : 2397653
- Listing Agent:
- Brandon Joaquin : 209 6087480
- MLS ID:
- 226118585
- Parking: AttachedParking spaces: 0
- Roofing: Tile
- General: StuccoWoodSlab
- HOA Amenities: 0.0
- Originating MLS: MLS Metrolist
- School District: San Joaquin
- County: San Joaquin
- Zoning: 122-260-12
- Fencing: Back Yard
- Utilities: Public220 Volts
- Water: Public
- Sewer: Public Sewer
- Source: MLS Metrolist
This listing courtesy of Brandon Joaquin , RE/MAX Executive
Monthly Payment
- Principal & Interest $
- Property Taxes $
- Home Insurance $
- VA Funding Fee $

 New - 1 hour ago