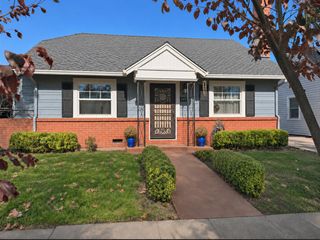
1208 S Osprey Ct, Stockton, CA 95215
- 3 beds |
- 2 baths |
- 1,501 sqft
 Single-Family Home
 Built in 2022
 6,129sqft lot
 2 car garage
 $326/sqft
 Listed 1 month ago
Property Description
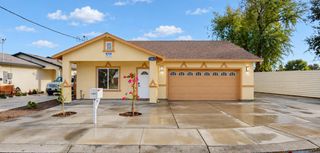
Welcome to 1208 Osprey! This beautiful move-in-ready home was built in 2022 and offers 3 bedrooms, 2 bathrooms, and 1,501 sq. ft. of comfortable living space. Situated on a desirable 6,129 sq. ft. corner lot, this home features a bright and inviting open-concept floor plan, perfect for everyday living and entertaining. Enjoy beautiful laminate flooring throughout the main living areas and cozy carpeting in the bedrooms. The spacious kitchen features quartz countertops, a center island with a built-in sink, and plenty of space for gathering with family and friends. Both bathrooms feature stylish finishes, including quartz countertops and laminate flooring. Step outside to a low-maintenance yard with potential RV access, offering added flexibility for your outdoor needs. The garage is pre-wired for future electric vehicle (EV) charger installation. Conveniently located within walking distance of a nearby school, this home offers modern comfort, functionality, and convenience. Don't miss your opportunity to make this beautiful home yours! Schedule your private showing today!
- Listing Status:
- Active
- Data Last Updated:
- November 22, 2026 at 12:32PM
- Listing Office:
- Century 21 Select Real Estate : 9549100
- Listing Agent:
- Ana Laguna : 209 2750352
- MLS ID:
- 226129618
- Parking: RV PossibleEV ChargingOtherParking spaces: 0
- Roofing: Composition
- General: StuccoWoodSlab
- HOA Amenities: 0.0
- Originating MLS: MLS Metrolist
- School District: San Joaquin
- County: San Joaquin
- Zoning: 173-520-51
- Utilities: PublicSolar220 Volts
- Water: Public
- Sewer: Public Sewer
- Source: MLS Metrolist
This listing courtesy of Ana Laguna , Century 21 Select Real Estate
Monthly Payment
- Principal & Interest $
- Property Taxes $
- Home Insurance $
- VA Funding Fee $

 New - 3 days ago