2442 Meadow Lake Dr, Stockton, CA 95207
- 3 beds |
- 2 baths |
- 2,151 sqft
 Single-Family Home
 Built in 1981
 7,954sqft lot
 2 car garage
 $242/sqft
 Listed 25 days ago
Property Description
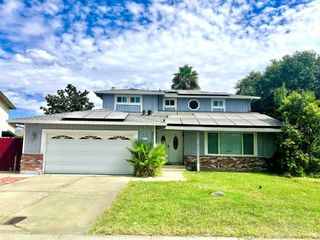
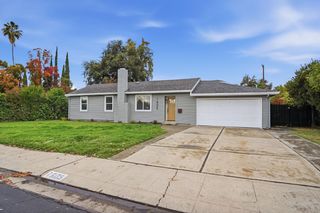
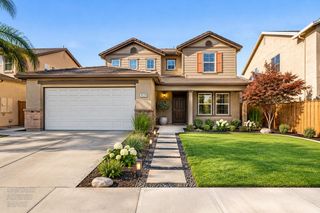
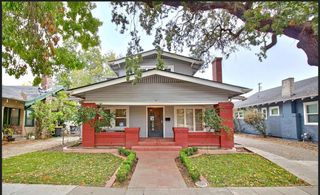
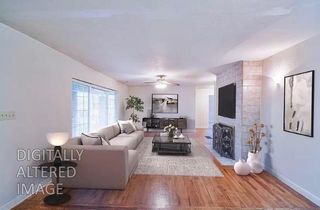
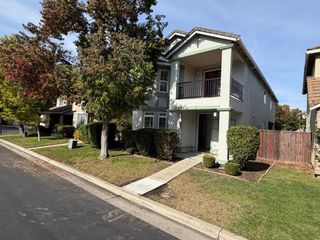
Welcome to this Quail Lakes single story stunner, offering over 2,100 square feet of inviting living space in an exceptional neighborhood! Fresh interior paint, new LVP flooring, and plush new carpet create a beautifully refreshed feel throughout. Classic brick exterior accents and a tile roof provide timeless appeal. Inside, the updated kitchen shines with crisp white cabinetry, quartz countertops, and stainless steel appliances. The spacious family room features a wet bar, creating an inviting setting for entertaining guests or enjoying a relaxing evening at home. Generously sized bedrooms offer impressive walk in closets, with the primary suite featuring two closets for exceptional storage. The expansive backyard showcases a charming rose garden and plenty of space to relax, entertain, or create your own outdoor retreat. The HVAC system appears to have been updated, offering an additional potential benefit. With its desirable single story layout, stylish updates, and sought after Quail Lakes location, this home is an opportunity you won't want to miss. Don't wait to make your move come see this exceptional home and envision your next chapter here!
- Listing Status:
- Active
- Data Last Updated:
- November 22, 2026 at 1:32PM
- Listing Office:
- Redfin Corporation : 9733346
- Listing Agent:
- Sarah D Bergen : 209 6071759
- MLS ID:
- 226132112
- Style: Traditional
- Pool: Common Facility
- Parking: Garage Facing FrontParking spaces: 0
- Roofing: Tile
- General: WoodSlab
- HOA Amenities: PoolClubhouseTennis CourtsLakePool62.0Monthly
- Originating MLS: MLS Metrolist
- School District: San Joaquin
- County: San Joaquin
- Zoning: 112-040-62
- Fencing: Back Yard
- Restrictions: Board Approval
- Utilities: Public220 Volts in Laundry
- Water: Public
- Sewer: Public Sewer
- Source: MLS Metrolist
This listing courtesy of Sarah D Bergen , Redfin Corporation
Monthly Payment
- Principal & Interest $
- Property Taxes $
- Home Insurance $
- VA Funding Fee $