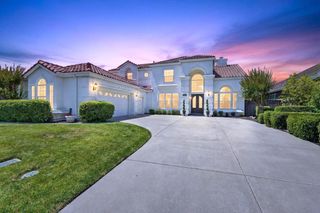
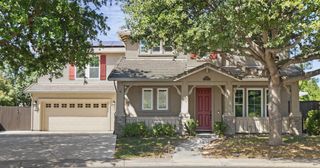
3635 Country Club Blvd, Stockton, CA 95204
- 5 beds |
- 3 baths |
- 3,317 sqft
 Single-Family Home
  Built in 1979
  0.5acre lot
 2 car garage
  $271/sqft
  Listed 28 days ago
Property Description
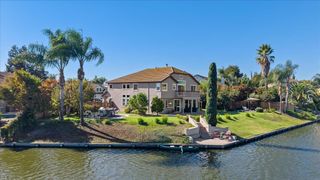
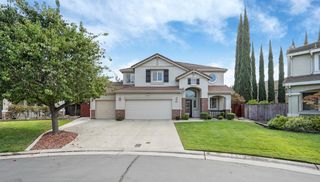
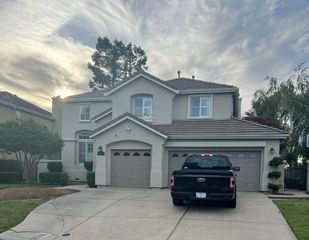
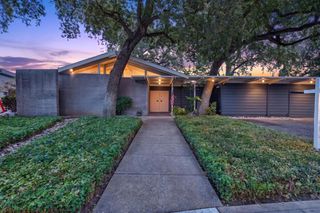
Welcome to 3635 Country Club Blvd, a private gated residence offering an exceptional combination of space, privacy, and lifestyle in Stockton's desirable Country Club area. Set on approximately half an acre, this spacious 5-bedroom, 3-bathroom home offers approximately 3,317 square feet of living space with room to live, entertain, and enjoy the outdoors. Inside, generous living areas provide flexibility for everyday living and gatherings, while the well-appointed kitchen features abundant counter space, pantry storage, and a separate refrigerator/freezer. Multiple sliding doors create an inviting connection between the interior and expansive outdoor spaces. Step outside to enjoy the large private lot, outdoor spa, recreation/sport court, and multiple areas for entertaining. The gated entry and substantial grounds create a sense of privacy and separation that is increasingly difficult to find. Ideally located near Stockton Golf & Country Club, this property offers the opportunity to enjoy an established residential setting with convenient access to local amenities. Whether you're looking for space for a growing or multigenerational household, room to entertain, or simply the privacy of a larger property, 3635 Country Club Blvd offers a rare opportunity to experience something beyond the ordinary.
- Listing Status:
- Active
- Data Last Updated:
- October 8, 2026 at 9:31PM
- Listing Office:
- Berkshire Hathaway HomeServices-Drysdale Properties : 3342141
- Listing Agent:
- Angelica D Cervantes : 209 8808063
- MLS ID:
- 226113259
- General: BalconyUncovered CourtyardDog Run
- Style: Contemporary
- Other Structures: Storage
- Parking: DetachedParking spaces: 0
- Roofing: Shingle
- General: StuccoWoodTwoRaisedSlab
- HOA Amenities: 0.0
- Originating MLS: MLS Metrolist
- School District: San Joaquin
- County: San Joaquin
- Zoning: 121-020-10
- Fencing: Back YardEntry GateWoodFencedOther
- Utilities: Cable AvailablePublic220 VoltsOther
- Water: Public
- Sewer: Septic System
- Source: MLS Metrolist
This listing courtesy of Angelica D Cervantes , Berkshire Hathaway HomeServices-Drysdale Properties
Monthly Payment
- Principal & Interest $
- Property Taxes $
- Home Insurance $
- VA Funding Fee $