4686 Pine Valley Cir, Stockton, CA 95219
- 4 beds |
- 4 baths |
- 2,862 sqft
 Single-Family Home
  Built in 1993
  8,751sqft lot
 3 car garage
  $271/sqft
  Listed 3 months ago
Property Description
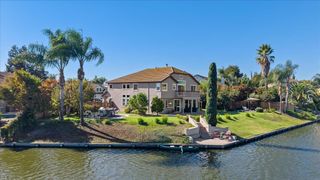
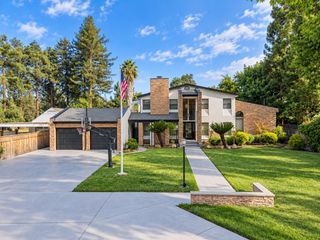
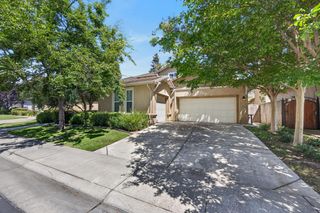
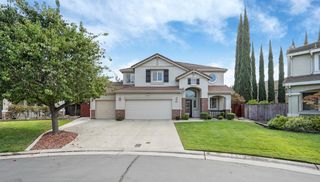
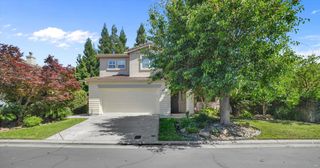
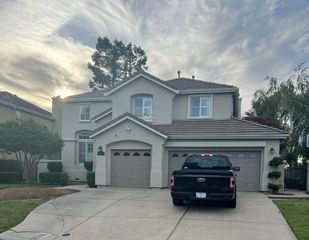
Welcome to 4686 Pine Valley Circle, a Mediterranean two story tucked inside the gates of Brookside, one of Stockton's most sought after golf communities. Offering nearly 2,900 square feet with four bedrooms and three and a half baths, this home features a rare first floor primary suite with a walk in closet and sitting area, soaring cathedral ceilings, a formal entry, and an updated kitchen with quartz counters and a large island that opens to the family room. A two way fireplace, a flexible upstairs bedroom or office, and a three car garage round out the space. The real draw is the lifestyle. Brookside Country Club places a full slate of resort style amenities right at your doorstep, including a golf course, tennis courts, a swimming pool, putting greens, a fitness room, and a welcoming clubhouse with dining and a full social calendar. Everything sits within a guarded gate with security patrol. This is more than a home. It is a way of living. Come experience Brookside for yourself.
- Listing Status:
- Active
- Data Last Updated:
- October 8, 2026 at 9:31PM
- Listing Office:
- Cornerstone Real Estate Group : 9552022
- Listing Agent:
- Randy F Thomas : 209 8108830
- MLS ID:
- 226076724
- Style: Contemporary
- Pool: Built-InCommon FacilityFencedGunite Construction
- Parking: Garage Door OpenerGarage Facing FrontGarage Facing SideParking spaces: 0
- Roofing: Tile
- Windows: Dual Pane FullWindow Coverings
- General: Ceiling InsulationConcreteStuccoFrameGlassWoodSlab
- Road/Access: Paved
- HOA Amenities: PoolClubhousePutting Green(s)Recreation FacilitiesExercise RoomGolf CourseTennis CourtsMaintenanceGroundsSecurityPool1027.0Quarterly
- Originating MLS: MLS Metrolist
- School District: San Joaquin
- County: San Joaquin
- Topography: Level
- Zoning: 118-230-19
- Fencing: Back YardWood
- Utilities: Cable AvailableSewer ConnectedElectricInternet AvailableNatural Gas Connected220 Volts220 Volts in Laundry
- Water: PublicMeter on Site
- Sewer: Public Sewer
- Source: MLS Metrolist
This listing courtesy of Randy F Thomas , Cornerstone Real Estate Group
Monthly Payment
- Principal & Interest $
- Property Taxes $
- Home Insurance $
- VA Funding Fee $