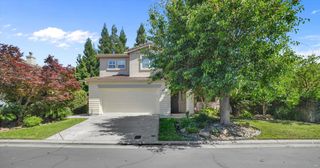
5143 Poppy Hills Circle, Stockton, CA 95219
- 5 beds |
- 3 baths |
- 3,039 sqft
 Single-Family Home
  Built in 2001
  9,274sqft lot
 3 car garage
  $263/sqft
  Listed 2 months ago
Property Description
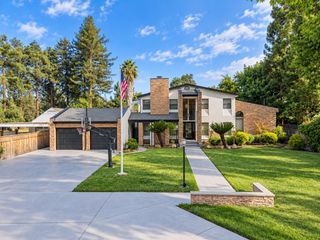
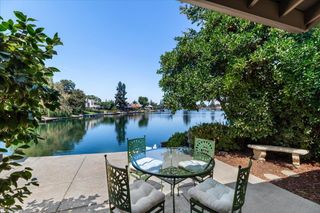
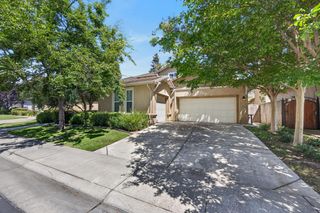
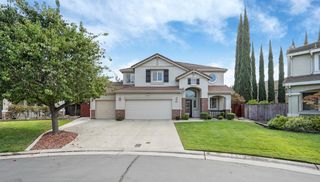
Step into luxury with this stunning 5-bedrooms, 3-bathrooms home nestled in the prestigios brookside estates subdivision, exclusive community with private clubhouse and a championship golf course Posting over 3,000sq ft. of elegant living apace, this Mediterranean style home offers a perfect blend of sophistication and confort. Enjoy breathtaking golf course views from your private balcony, patio of from porch, and take advantage of the in-ground pool, heated spa, and community recreational facilities.inside, the spacious floor plan features a gourmet kitchen with double ovens, a gas cooktop, and high-end appliances, perfect for entertaining. The home also includes a family room with fire place, a home office, and luxurious primary suites with its own fireplace. additional highlights include a 3-car garage, central heating and cooling, and premium finishes throughout. 24/7 security exclusive amenities, and the prime location near top-tier schools, dining, and shopping. don't miss the chance to experience luxury-living.this rare opportunity-schedule a private tour TODAY!
- Listing Status:
- Active
- Data Last Updated:
- October 8, 2026 at 9:31PM
- Listing Office:
- Cedibran Real Estate & Loans : 8836160
- Listing Agent:
- Irma Sanchez : 209 4835277
- MLS ID:
- 226097429
- General: Balcony
- Style: A-Frame
- Pool: Built-InGunite Construction
- Parking: CoveredGarage Door OpenerGarage Facing FrontParking spaces: 0
- Roofing: Tile
- Windows: Dual Pane Full
- General: StuccoFrameConcreteSlab
- Road/Access: AsphaltPaved
- HOA Amenities: PlaygroundPoolRecreation FacilitiesSecurityPool745.0Quarterly
- Originating MLS: MLS Metrolist
- School District: San Joaquin
- County: San Joaquin
- Zoning: 118-430-06
- Fencing: Fenced
- Utilities: PublicElectricSewer In & ConnectedNatural Gas Connected220 Volts in Laundry
- Water: Public
- Sewer: Public Sewer
- Source: MLS Metrolist
This listing courtesy of Irma Sanchez , Cedibran Real Estate & Loans
Monthly Payment
- Principal & Interest $
- Property Taxes $
- Home Insurance $
- VA Funding Fee $