6310 Chesapeake Cir, Stockton, CA 95219
- 4 beds |
- 2 baths |
- 2,529 sqft
 Single-Family Home
  Built in 1976
  8,999sqft lot
 2 car garage
  $326/sqft
  Listed 1 month ago
Property Description
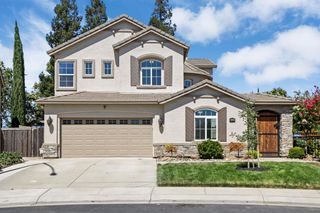
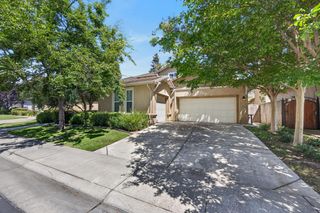
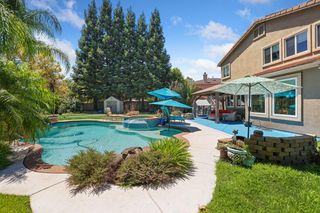
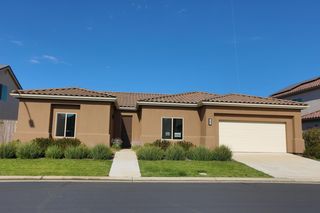
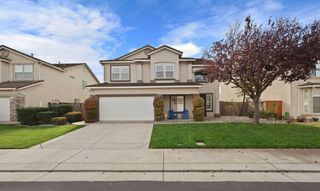
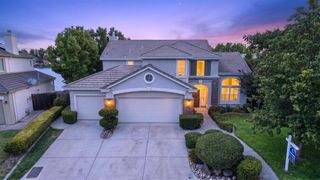
Welcome to one of the most desirable views on Lake Lincoln. Lovingly owned and cared for by the same family for more than 40 years, this stunning 4 bedroom, single story home has been thoughtfully remodeled and cherished through the years. From the moment you step inside, you are captivated by the abundant natural light, soaring vaulted ceilings and expansive, breathtaking lake views, The bright and inviting living room flows seamlessly into the formal dining room which has it's own private patio area. Extensive, timeless remodeling was completed in 1995, including the kitchen, flooring and interior walls and more. In 2022, the home was further enhanced with luxury vinyl plank flooring, new carpets and floor moldings, blending classic character with modern comfort. New exterior paint and a beautifully refurbished pergola were done in 2025, further enhancing the home's curb appeal and exceptional outdoor living spaces. At the heart of the home, the kitchen and family room create a warm and inviting gathering space. Extensive cabinetry and bookshelves, soaring vaulted ceilings and a floor to ceiling brick fireplace provide the perfect setting for relaxed family living or effortless entertaining. Multiple dining and gathering areas offer flexibility for everyday life and special occasions. The spacious primary suite is a true retreat, featuring vaulted ceilings and a private patio overlooking the lake - the perfect place to begin or end your day while enjoying the serene waterfront setting. Located on coveted Chesapeake Circle, residents enjoy access to a private neighborhood pool and park reserved exclusively for these homeowners. This property also features a spacious 2.5 car garage, offering ample room for vehicles and lots of storage cabinets. This truly is one of the most coveted circles in Lincoln Village West. From its remarkable location and timeless updates, to its exceptional outdoor spaces and captivating lake views, this home will entice you from the moment you arrive. Bright, welcoming and beautifully positioned, it offers a rare opportunity to experience one of the finest lake views and settings in the area.
- Listing Status:
- Active
- Data Last Updated:
- October 8, 2026 at 9:31PM
- Listing Office:
- PMZ Real Estate : 4722010
- Listing Agent:
- Beth Meredith : 209 9692502
- MLS ID:
- 226101488
- Other Structures: Pergola
- Parking: AttachedGarage Facing FrontParking spaces: 0
- Roofing: Composition
- Windows: Dual Pane Full
- General: StuccoWoodOneSlab
- HOA Amenities: PoolLakeParkPool2400.0Annually
- Originating MLS: MLS Metrolist
- School District: San Joaquin
- County: San Joaquin
- Zoning: 098-300-09
- View: WaterLake
- Fencing: Wood
- Utilities: Public220 Volts
- Water: Public
- Sewer: Public Sewer
- Source: MLS Metrolist
This listing courtesy of Beth Meredith , PMZ Real Estate
Monthly Payment
- Principal & Interest $
- Property Taxes $
- Home Insurance $
- VA Funding Fee $