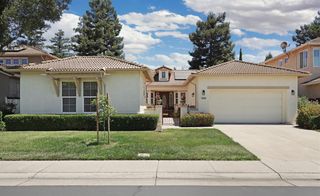
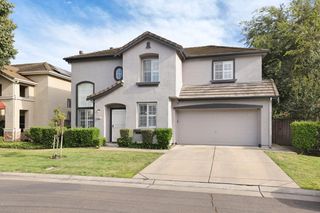
4231 Pinehurst Cir, Stockton, CA 95219
- 4 beds |
- 3 baths |
- 2,390 sqft
 Single-Family Home
  Built in 1995
  8,725sqft lot
 2 car garage
  $305/sqft
  Listed 2 months ago
Property Description
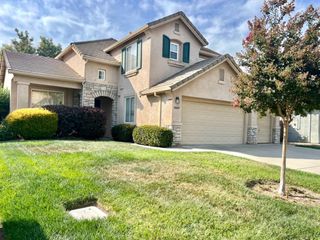
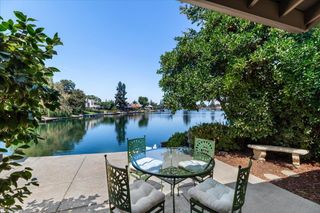
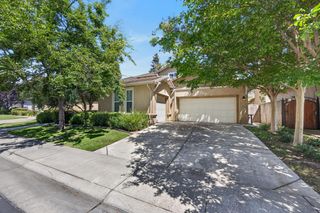
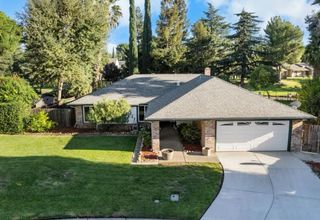
Wake up to the water. Set behind the main gates of Brookside Estates on Pinehurst Lake, this two story home puts panoramic lake views at the center of daily life. Soaring ceilings open the formal living and dining rooms, and the kitchen features granite counters, hickory cabinetry, and stainless appliances. A bedroom and full bath on the main level offer flexibility for guests or a private office. Upstairs, the primary suite frames sweeping water views, with a jacuzzi tub and separate shower in the primary bath. Two additional generous bedrooms include one with a full wall of built in shelving. Outside, expansive patio space invites long dinners and slow evenings as the sun sets across the lake. Fresh and maintained and move in ready. Lakefront opportunities inside these gates are rare.
- Listing Status:
- Active
- Data Last Updated:
- October 8, 2026 at 9:31PM
- Listing Office:
- Cornerstone Real Estate Group : 9552022
- Listing Agent:
- Randy F Thomas : 209 8108830
- MLS ID:
- 226093054
- Style: Contemporary
- Pool: Built-InCommon FacilityFencedGunite Construction
- Parking: AttachedRestrictionsGarage Door OpenerGarage Facing FrontParking spaces: 0
- Roofing: Tile
- Windows: Dual Pane Full
- General: ConcreteStuccoFrameGlassWoodTwoSlab
- Road/Access: Paved
- HOA Amenities: PoolClubhouseRecreation FacilitiesGolf CourseTennis CourtsLakeMaintenanceGroundsSecurityPool1158.0Quarterly
- Originating MLS: MLS Metrolist
- School District: San Joaquin
- County: San Joaquin
- Topography: Level
- Zoning: 118-300-47
- View: Lake
- Fencing: Back YardFenced
- Utilities: Cable AvailableSewer ConnectedInternet AvailableNatural Gas AvailableNatural Gas Connected220 Volts220 Volts in Laundry
- Water: Public
- Sewer: Public Sewer
- Source: MLS Metrolist
This listing courtesy of Randy F Thomas , Cornerstone Real Estate Group
Monthly Payment
- Principal & Interest $
- Property Taxes $
- Home Insurance $
- VA Funding Fee $