$645,000
3838 Windy Cove Cir, Stockton, CA 95219
- 3 beds |
- 3 baths |
- 1,926 sqft
 Single-Family Home
  Built in 2001
  5,005sqft lot
 2 car garage
  $335/sqft
  Listed 2 months ago
Property Description
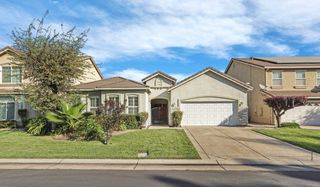
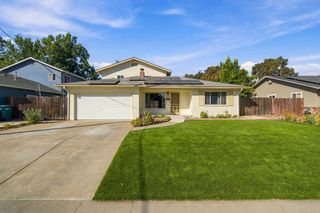
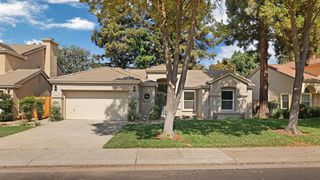
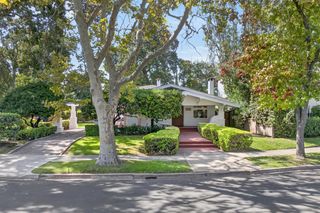
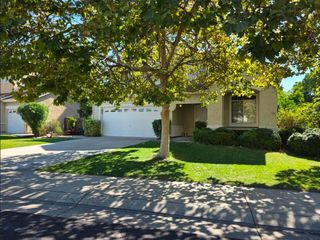
Welcome to this beautiful home situated in the highly desirable Brookside gated community. This well loved two story property features 3-bedrooms, 2.5 bathrooms. The living room has high ceilings and abundant natural light throughout. Plantation shutters adds elegance, style, and privacy. Step outside to a beautifully maintained backyard that includes a covered patio, perfect for outdoor dining and entertaining guests. Take advantage of the Community Clubhouse and swimming pool! This property is conveniently located near shopping centers, restaurants, and within the Lincoln Unified School District. This is a must see home!!
- Listing Status:
- Active
- Data Last Updated:
- October 8, 2026 at 10:32PM
- Listing Office:
- PMZ Real Estate : 4722010
- Listing Agent:
- Lisa Corren : 209 3511136
- MLS ID:
- 226082065
- Style: Contemporary
- Parking: AttachedGarage Door OpenerGarage Facing FrontParking spaces: 0
- Roofing: Tile
- General: StuccoFrameTwoConcreteSlab
- Road/Access: Asphalt
- HOA Amenities: PoolClubhouseRecreation FacilitiesMaintenanceExteriorPool788.0Quarterly
- Originating MLS: MLS Metrolist
- School District: San Joaquin
- County: San Joaquin
- Zoning: 116-530-39
- Fencing: Back YardWood
- Utilities: Cable ConnectedSewer In & Connected220 Volts220 Volts in Laundry
- Water: PublicMeter on SiteWater District
- Sewer: Public Sewer
- Source: MLS Metrolist
This listing courtesy of Lisa Corren , PMZ Real Estate
Monthly Payment
$Est. Payment
- Principal & Interest $
- Property Taxes $
- Home Insurance $
- VA Funding Fee $

 New - 2 hours ago