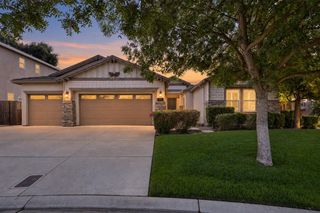
5337 Ridgeview Cir, Stockton, CA 95219
- 4 beds |
- 3 baths |
- 2,497 sqft
 Single-Family Home
  Built in 2004
  0.29acre lot
 2 car garage
  $270/sqft
  Listed 1 month ago
Property Description
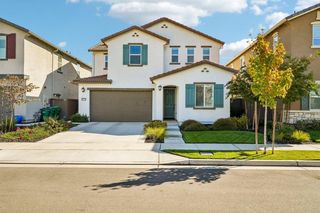
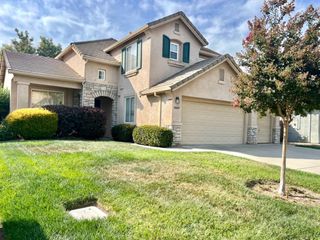
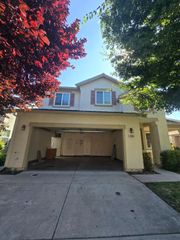
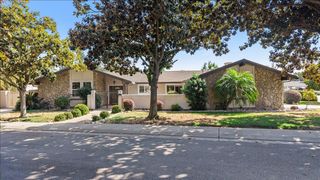
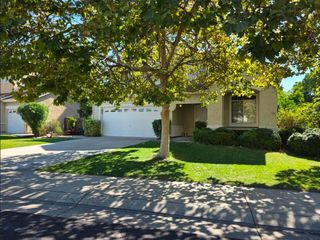
This two-story home offers inviting curb appeal with a covered front porch accented by stone columns, mature trees, and established landscaping. Inside, the spacious living room features soaring ceilings, warm wood flooring, and upper windows that fill the space with natural light. The open layout flows easily into the adjoining dining area, creating a comfortable setting for everyday living and entertaining. A main-level bedroom offers flexibility for guests, a home office, or multigenerational living, with a nearby full bathroom featuring a pedestal sink, decorative wainscoting, and walk-in shower. The spacious kitchen features rich wood cabinetry, granite countertops, stainless-steel appliances, a gas range, and a large center island with sink and additional storage. The adjoining dining area overlooks the backyard and pool, with sliding glass doors providing easy access to the covered patio. The backyard is made for entertaining with a sparkling pool and elevated spa, covered patio, built-in fire pit, mature landscaping, and plenty of space for poolside lounging. Lawn space, fruit trees, and raised garden beds complete this private outdoor retreat.
- Listing Status:
- Active
- Data Last Updated:
- October 8, 2026 at 9:31PM
- Listing Office:
- Werner Properties : 9449444
- Listing Agent:
- Steven Werner : 209 6081120
- MLS ID:
- 226101205
- Style: Craftsman
- Pool: Built-InPool/Spa Combo
- Parking: AttachedParking spaces: 0
- Roofing: Tile
- Windows: Dual Pane Full
- General: StoneStuccoWoodWood SidingSlab
- HOA Amenities: Pool102.0Monthly
- Originating MLS: MLS Metrolist
- School District: San Joaquin
- County: San Joaquin
- Zoning: 066-240-32
- Fencing: Back YardWood
- Utilities: Cable ConnectedPublicElectricSewer In & ConnectedInternet AvailableSolarNatural Gas Connected220 Volts
- Water: Public
- Sewer: Public Sewer
- Source: MLS Metrolist
This listing courtesy of Steven Werner , Werner Properties
Monthly Payment
- Principal & Interest $
- Property Taxes $
- Home Insurance $
- VA Funding Fee $

 New - 1 hour ago