$649,000
8517 Casper Ct, Stockton, CA 95212
- 4 beds |
- 3 baths |
- 2,762 sqft
 Single-Family Home
  Built in 2003
  9,300sqft lot
 2 car garage
  $235/sqft
  Listed 4 months ago
Property Description
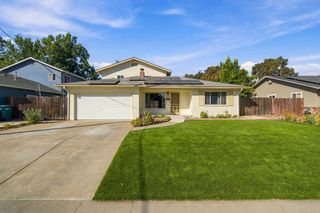
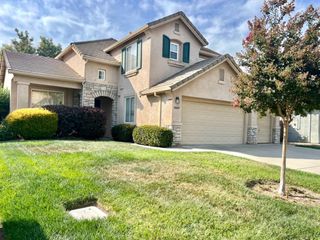
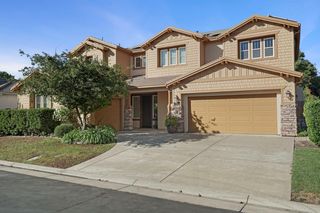
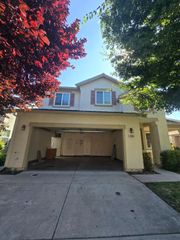
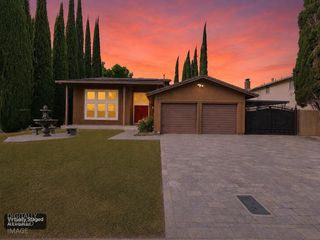
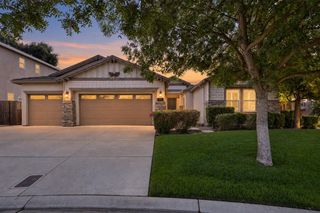
Huge & Well kept property in Morada Ranch Area, Extra big backyard landscaped and w/ mature fruit trees, nice location Cul-De-Sac, high & upgraded ceiling height (approximately 9 ft), large covered patio in the backyard, low maintenance designer style front yard landscaping, upgrade big loft upstairs, vaulted ceiling in the master bedroom and many more.
- Listing Status:
- Active
- Data Last Updated:
- October 9, 2026 at 2:30AM
- Listing Office:
- Berkshire Hathaway HomeServices-Drysdale Properties : 3342141
- Listing Agent:
- Fernando Suarez : 209 4764222
- MLS ID:
- 226065781
- Style: A-FrameContemporaryOther
- Other Structures: Shed(s)Storage
- Parking: AttachedGarage Door OpenerGarage Facing FrontParking spaces: 0
- Roofing: Tile
- Windows: Dual Pane FullWindow Screens
- General: ConcreteStuccoFrameWoodTwoConcreteSlab
- Road/Access: Paved
- HOA Amenities: 0.0
- Originating MLS: MLS Metrolist
- School District: San Joaquin
- County: San Joaquin
- Zoning: 126-150-11
- View: Other
- Fencing: Back YardWoodFencedFront YardMasonry
- Utilities: Cable AvailablePublicElectricSewer In & ConnectedNatural Gas ConnectedOther
- Water: PublicWater District
- Sewer: Sewer in StreetPublic Sewer
- Source: MLS Metrolist
This listing courtesy of Fernando Suarez , Berkshire Hathaway HomeServices-Drysdale Properties
Monthly Payment
$Est. Payment
- Principal & Interest $
- Property Taxes $
- Home Insurance $
- VA Funding Fee $