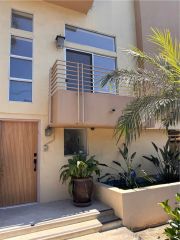
11540 Moorpark Street 401, Studio City, CA 91602
- 3 beds |
- 3 baths |
- 2,080 sqft
 Condominium
  Built in 2007
  8,677sqft lot
 2 car garage
  $517/sqft
  Listed 1 day ago
Property Description
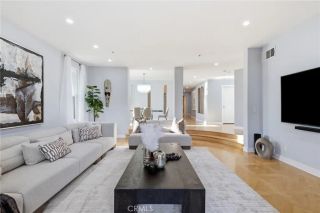
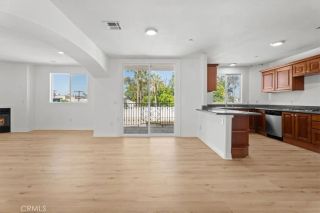
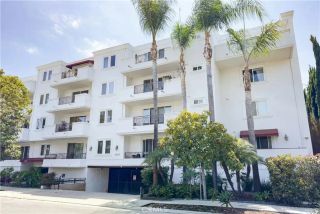
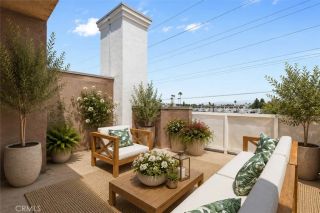
Rare top floor corner unit in The Dalton, an exclusive boutique building of only eight units, ideally situated in the highly coveted Colfax Meadows neighborhood of Studio City. This beautifully appointed 3 bedroom, 2.5 bathroom two-story townhouse style residence, offers approximately 2,080 SQFT of thoughtfully designed living space that is flooded with natural light. Open and airy main level features a gourmet kitchen with stainless steel appliances, granite countertops, and a breakfast bar, flowing seamlessly into a welcoming living and dining room anchored by an elegant stone mantel fireplace. A separate family room opens to a private corner south-facing balcony - perfect for evening entertaining and taking in the views. The private lower level is home to all three bedrooms, including a spacious primary suite complete with a luxurious en suite bathroom featuring dual vanity, walk-in shower, separate jet tub, a custom walk-in closet, and its own private balcony. Additional highlights include hardwood flooring and tile, newer carpeting, crown molding, recessed lighting, California shutters, in-unit washer/dryer, two side-by-side parking spaces, and a private storage room. Located in the coveted Carpenter Community Charter Elementary and Walter Reed Middle School districts. Building also has common area in back with BBQ, touchscreen video call box, alarm system, and security cameras throughout for added protection. Just a short stroll to the amazing shops and restaurants of charming Tujunga Village, Woodbridge Park, and minutes to trendy Ventura Boulevard, with its fantasti
- Listing Status:
- Active
- Date Added:
- July 8, 2026
- Data Last Updated:
- July 10, 2026 at 1:12PM
- Listing Office:
- RE/MAX One : 818-366-3300
- Listing Agent:
- David Rothblum : 818-400-0803
- MLS ID:
- SR26147899
- General: N/K
- Pool: N/K
- Parking: AssignedGatedParking spaces: 2
- Roofing: Common Roof
- General: 2
- HOA Amenities: Controlled AccessBarbecueExterior Bldg Maintenance477.0Monthly
- Originating MLS: California Regional MLS
- County: Los Angeles
- Zoning: 2365019038
- View: NeighborhoodTrees/Woods
- Restrictions: CC&R's
- Water: Public
- Sewer: Public Sewer
- Source: California Regional MLS
This listing courtesy of David Rothblum , RE/MAX One
Monthly Payment
- Principal & Interest $
- Property Taxes $
- Home Insurance $
- VA Funding Fee $


 New - 12 hours ago