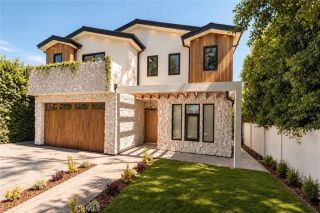
4118 N Wilkinson Avenue, Studio City, CA 91604
- 6 beds |
- 7 baths |
- 3,942 sqft
 Single-Family Home
  Built in 2026
  7,000sqft lot
 2 car garage
  $1,039/sqft
  Listed 11 hours ago
Property Description
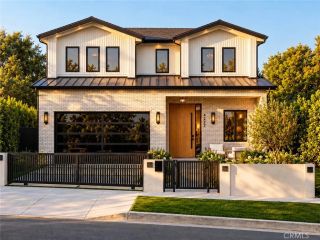
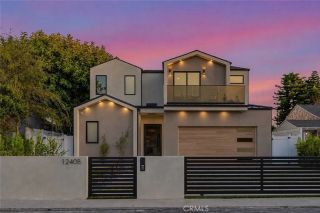
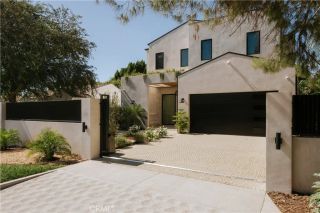
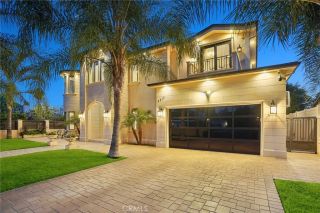
This stunning 2026 NEW CONSTRUCTION minimalistic modern home is located in the highly sought after Studio City "FOOTBRIDGE SQUARE" neighborhood, in the Carpenter Elementary School District and walking distance to the finest dining and shopping Studio City has to offer. This SMART HOME is equipped with a CONTROL4 HOME AUTOMATION SYSTEM, and meticulously crafted with elevated style and the highest quality materials. The interior appointments include wide plank European White Oak floors, Bespoke Cabinetry, White Oak wall and ceiling surfaces, soothing Zen like Lime Wash Faux finish walls and ceiling throughout. Glass enclosed Office/Den with large picture window and white oak paneled wall, elegant formal dining room, designer kitchen features SUB ZERO/WOLF appliances and includes a breakfast nook with picture window. All 6 bedrooms (one of which is in the ADU) are en-suites. The luxuriously appointed primary suite includes vaulted ceilings, walk-in closet, custom built-in cabinets and an opulent spa like bathroom with oversized shower. The spacious back yard rarely found in new construction homes is extremely private and features an open trellis patio, built-in BBQ, 2nd seating and dining area, an abundance of grass, grey bottom pool with 3 waterfalls and a floating zero edge spa. The fully equipped detached ADU has a complete bedroom suite, full size island kitchen and large living room with vaulted ceilings and glass sliding doors creating an indoor/outdoor space. Please see private remarks for Sqft calculations breakdown.
- Listing Status:
- Active
- Date Added:
- October 8, 2026
- Data Last Updated:
- October 9, 2026 at 1:11PM
- Listing Office:
- Michael Taylor Company :
- Listing Agent:
- Michael Taylor : 818-481-1724
- MLS ID:
- SR26219066
- General: Private Below GroundHeatedPrivateGunitePermits
- Style: Contemporary
- Pool: Below GroundPrivateGuniteHeatedPermitsFilteredWaterfall
- Parking: GatedDirect Garage AccessGarage - Single DoorGarage Door OpenerParking spaces: 4
- Roofing: CompositionAsphalt
- General: Fiber CementHardiPlank TypeVertical SidingFrame2
- HOA Amenities: 0.0
- Originating MLS: California Regional MLS
- County: Los Angeles
- Zoning: R12367010009
- View: NeighborhoodPeek-A-Boo
- Fencing: Redwood
- Utilities: Cable AvailableElectricity ConnectedNatural Gas ConnectedPhone AvailableSewer ConnectedWater Connected
- Water: Public
- Sewer: Public SewerSewer Paid
- Source: California Regional MLS
This listing courtesy of Michael Taylor , Michael Taylor Company
Monthly Payment
- Principal & Interest $
- Property Taxes $
- Home Insurance $
- VA Funding Fee $

 New - 2 days ago