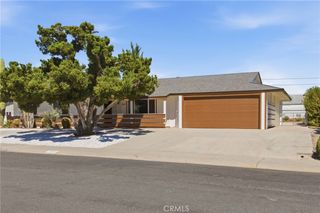
28851 Thornhill, Sun City, CA 92586
- 3 beds |
- 2 baths |
- 1,793 sqft
 Single-Family Home
  Built in 1964
  7,841sqft lot
 1 car garage
  $250/sqft
  Listed 11 days ago
Property Description
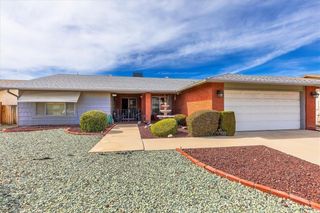
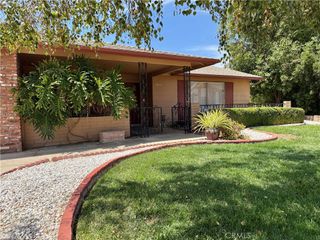
Single-story home in Sun City located in a 55+ community, featuring 3 bedrooms, 2 bathrooms, and approximately 1,793 sq ft of living space on an approximately 8,276 sq ft lot. The property backs directly to the former golf course/open space, providing an open rear outlook with no residence immediately behind the home. Interior features include wood-look flooring throughout the main living areas and bedrooms, plantation shutters, ceiling fans, recessed lighting, multiple skylights, and a spacious enclosed bonus room/sunroom with French-door access to the backyard. The kitchen offers white cabinetry, solid-surface countertops, tile flooring, a gas cooktop, built-in wall oven, dishwasher, and abundant storage. A dedicated laundry room provides additional cabinetry and utility space. The primary bathroom features dual sinks, a walk-in shower, and built-in closet storage. The secondary bathroom includes a tub/shower combination. Outdoor features include a covered rear patio, mature trees, rock landscaping, and low-maintenance front and rear yards. Attached garage. Conveniently located near shopping, grocery stores, coffee, McCall Boulevard, and I-215.
- Listing Status:
- Active
- Date Added:
- August 17, 2026
- Data Last Updated:
- August 25, 2026 at 1:16AM
- Listing Office:
- EXP REALTY OF CALIFORNIA INC : 888-584-9427
- Listing Agent:
- ADAM SCHWARZ : 951-445-4200
- Contact:
- 951-417-5440
- MLS ID:
- IV26177000

- General: AssociationCommunity
- Other Structures: ConcreteCovered
- Pool: CommunityAssociation
- Parking: Door-SingleDrivewayGaragePublicParking spaces: 1
- General: 1Slab
- Road/Access: City Street
- HOA Amenities: PickleballPoolSpa/Hot Tub450.0Annually
- Originating MLS: CRMLS_CRM
- School District: Menifee Union
- County: Riverside
- Zoning: 337361008
- View: Golf CourseView
- Water: Public
- Sewer: Public Sewer
- Source: CRMLS_CRM
This listing courtesy of ADAM SCHWARZ , EXP REALTY OF CALIFORNIA INC
Monthly Payment
- Principal & Interest $
- Property Taxes $
- Home Insurance $
- VA Funding Fee $

 New - 3 days ago