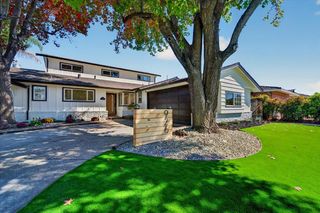
1017 Sumac Drive, Sunnyvale, CA 94086
- 4 beds |
- 4 baths |
- 2,772 sqft
 Single-Family Home
  Built in 1964
  5,663sqft lot
 2 car garage
  $970/sqft
  Listed 2 days ago
Property Description
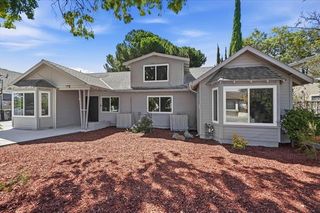
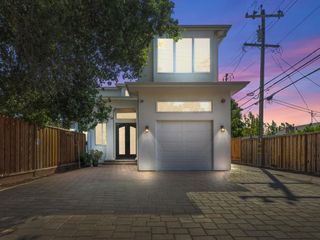
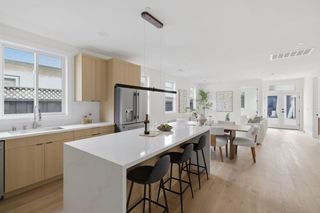
Welcome to 1017 Sumac Dr! Spacious & move-in ready home tucked away on a quiet street in the highly sought-after Ponderosa Park neighborhood! Terrific floor plan ideal for the growing family featuring a separate living room, family room, & dining area, (2) expansive primary suites, separate office, + a bonus room/study! Light & bright kitchen w/ shaker style cabinets, granite countertops, herringbone style backsplash, SS appliances, & a built-in hutch providing extra countertop space/storage! The 1st primary suite boasts a separate sitting area, (4 closets), dual vanity, & a spacious walk-in shower! The 2nd primary suite features a newly remodeled bathroom w/ designer finishes! Other features include new engineered white oak hardwood floors, new carpet, new interior doors, new baseboard & door casings, recessed lights, new interior & exterior paint, refinished garage, new light fixtures, (2) fireplaces, double-pane windows, leased solar panels, 200-amp panel, & a skylight! Lovely yards w/ a private courtyard & an expansive brick patio, mature plants & trees, & automatic sprinklers/drip irrigation! Prime location within walking distance to Ponderosa Park & Starbucks as well as close proximity to downtown Sunnyvale, Caltrain, Apple, Google, Nvidia, & many high-tech companies!
- Listing Status:
- Active
- Date Added:
- October 6, 2026
- Data Last Updated:
- October 8, 2026 at 1:06PM
- Listing Office:
- Intero Real Estate Services :
- Listing Agent:
- Bret A. Maryon : 408-529-4788
- MLS ID:
- ML82063734
- General: Back Yard
- Parking: Attached
- Roofing: Shingle
- Windows: Double Pane Windows
- General: 2
- School District: Santa Clara Unified
- County: Santa Clara
- Zoning: R021340048
- Water: Public
This listing courtesy of Bret A. Maryon , Intero Real Estate Services
Monthly Payment
- Principal & Interest $
- Property Taxes $
- Home Insurance $
- VA Funding Fee $

 New - 1 day ago