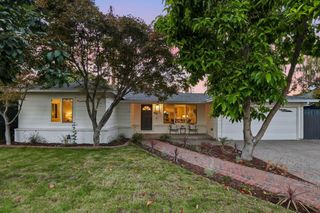
1417 Norman Drive, Sunnyvale, CA 94087
- 5 beds |
- 5 baths |
- 2,768 sqft
 Single-Family Home
  Built in 1951
  9,300sqft lot
 —— car garage
  $1,083/sqft
  Listed 6 days ago
Property Description
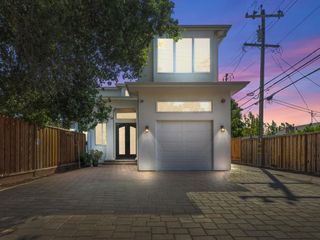
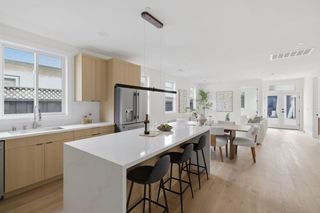
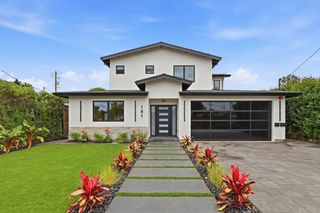
Beautifully reimagined 5-bedroom, 5-bath Sunnyvale home on a rare 9,300 sq ft lot in the desirable Raynor Park neighborhood. Extensively remodeled in 2024, this move-in-ready residence offers modern finishes, flexible living, and exceptional long-term potential near Apple, Peterson Middle School, Kaiser, Cupertino Village, and major commute routes. The open main level is anchored by a fully rebuilt designer kitchen with built-in Sub-Zero and GE Monogram appliances, engineered wood flooring, upgraded interior finishes, and multiple en-suite bedrooms ideal for family, guests, work-from-home, or multigenerational living. Five fully renovated bathrooms provide rare comfort and privacy throughout. A private upper-level retreat features a spa-inspired bath with a freestanding soaking tub and dedicated steam shower, offering flexible use as a primary retreat, guest suite, office, or creative studio. An attached side suite with its own kitchen, bathroom, and private entrance creates additional flexibility for extended family, guests, rental potential, or possible future ADU use, subject to buyer verification. The expansive backyard offers space to enjoy today with room for future expansion. A rare blend of turnkey comfort, flexible living, and large-lot upside in the heart of Sunnyvale.
- Listing Status:
- Active
- Date Added:
- October 2, 2026
- Data Last Updated:
- October 8, 2026 at 12:08PM
- Listing Office:
- SALA Homes Realty & Development :
- Listing Agent:
- SALA Homes Group : 650-218-2178
- MLS ID:
- ML82063377
- General: Back Yard
- Parking: Off Street
- Roofing: Shingle
- Windows: Double Pane Windows
- General: 2Slab
- School District: Santa Clara Unified
- County: Santa Clara
- Zoning: R1AB31314038
- Fencing: Fenced
- Water: Public
- Sewer: Public Sewer
This listing courtesy of SALA Homes Group , SALA Homes Realty & Development
Monthly Payment
- Principal & Interest $
- Property Taxes $
- Home Insurance $
- VA Funding Fee $

 New - 1 day ago