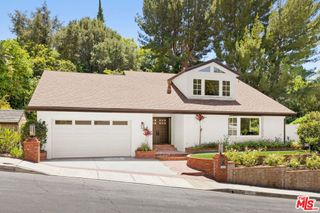
19246 Rosita Street, Tarzana, CA 91356
- 3 beds |
- 3 baths |
- 3,120 sqft
 Single-Family Home
  Built in 1994
  8,821sqft lot
 3 car garage
  $817/sqft
  Listed 1 month ago
Property Description
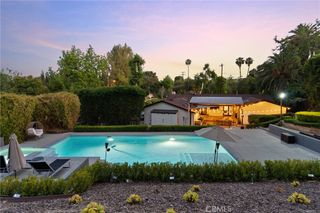
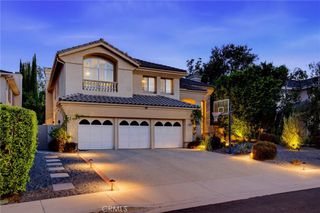
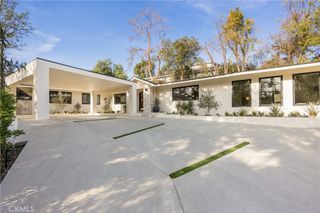
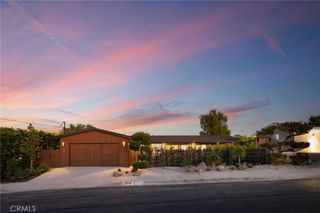
Guaranteed unlike anything you've seen in this coveted South of the Boulevard location. This extraordinary architectural estate is a true modern custom masterpiece, conceived through the owner's vision and brought to life with exceptional craftsmanship and meticulous attention to detail. Having undergone more than $573,000 in luxury renovations and improvements since 2024, this turnkey residence delivers an unparalleled blend of sophisticated design and resort-style amenities Beyond the private gated entrance, a circular driveway creates an unforgettable arrival to this remarkable 3,120 Sqft home. Inside, soaring nearly 18-foot ceilings and a dramatic south-facing wall of glass flood the great room with natural light, while a stunning double-sided fireplace creates a seamless connection between the elegant interior and the outdoor living spaces. The completely reimagined chef's kitchen showcases custom cabinetry, designer countertops, full-height backsplash, premium appliances and an inviting breakfast area that flows effortlessly into a warm family retreat anchored by a second fireplace. The luxurious primary suite serves as a private sanctuary, complete with its own fireplace, dual walk-in closets and a spa-inspired bath featuring an oversized walk-in shower, soaking tub, dual vanities and exquisite custom finishes. A spiral staircase leads to an expansive loft with an adjoining private balcony—an inspiring setting for an executive office, artist's studio, library or creative retreat. Additionally, two secondary bedrooms share a beautifully designed Jack-and-Jill bath. Step outside to your own private resort, an entertainer's paradise featuring a newly constructed saltwater pool with color-changing LED lighting, waterfalls, dramatic fire bowls, and state-of-the-art equipment. The outdoor experience continues with a custom outdoor kitchen, expansive entertaining patio, designer hardscape, lush turf and landscaping, Malibu lighting, upgraded privacy walls, and multiple areas designed for both intimate gatherings and grand-scale entertaining. Additional features include a spacious laundry room and oversized three-car garage. This is more than a home—it's a rare architectural statement offering luxury, privacy and contemporary design in one of the Valley's most desirable South of the Boulevard neighborhoods close to El Caballero / Mulholland Hills Country Clubs, Trader Joes, Gelsons Market, award winning schools and minutes to Ventura Blvd and the 101.
- Listing Status:
- Active
- Date Added:
- August 19, 2026
- Data Last Updated:
- August 24, 2026 at 3:18AM
- Listing Office:
- Rodeo Realty : 818-999-2030
- Listing Agent:
- Lonnie Mintz : 818-999-2030
- Contact:
- 818-298-1108
- MLS ID:
- SR26158482

- Style: Modern
- Other Structures: Patio
- Pool: In GroundPrivate
- Parking: Direct AccessDrivewayGarage Faces FrontGarageParking spaces: 3
- General: 1Slab
- Road/Access: City Street
- HOA Amenities: 0.0
- Originating MLS: CRMLS_CRM
- School District: Los Angeles Unified
- County: Los Angeles
- Zoning: 2177001031
- View: NeighborhoodView
- Utilities: Electricity ConnectedNatural Gas ConnectedSewer Connected
- Water: Public
- Sewer: Public Sewer
- Source: CRMLS_CRM
This listing courtesy of Lonnie Mintz , Rodeo Realty
Monthly Payment
- Principal & Interest $
- Property Taxes $
- Home Insurance $
- VA Funding Fee $

 New - 3 days ago