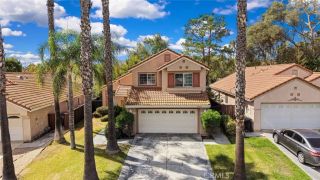
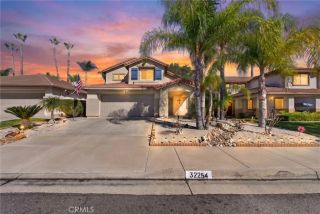
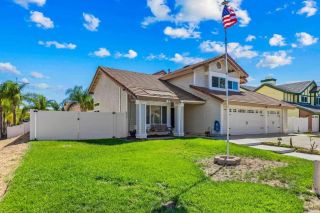
40369 Salem, Temecula, CA 92591
- 3 beds |
- 2 baths |
- 1,866 sqft
 Single-Family Home
  Built in 2005
  4,792sqft lot
 2 car garage
  $428/sqft
  Listed 10 days ago
Property Description
From the moment you step inside, youll appreciate the timeless elegance and exceptional care that define this beautifully remodeled Harveston home. Thoughtfully updated throughout, the residence blends sophisticated finishes with comfortable living spaces and custom details at every turn. The welcoming entry opens to generously sized secondary bedrooms, thoughtfully separated by a beautifully remodeled bathroom featuring designer tilework and meticulous attention to detail. Continue down the hall to the heart of the homea spacious, upgraded kitchen that flows seamlessly into the great room, creating an inviting space for both everyday living and entertaining. A custom fireplace adds warmth and character, while the adjacent dining area offers lovely views of the backyard. Elegant architectural details, including crown molding, oversized baseboards, an upgraded backsplash, and beautifully selected finishes, elevate the home's overall appeal. Updated appliances and thoughtful improvements throughout make this home as functional as it is refined. Privately situated at the rear of the home, the spacious primary suite offers a peaceful retreat with an upgraded walk-in closet and a stunning primary bathroom. Custom tilework, a luxurious soaking tub, and carefully chosen finishes create a spa-like atmosphere. Step outside to a low-maintenance backyard with no rear neighbors, offering added privacy and tranquility. Artificial turf and a spacious patio create an easy-care outdoor setting perfect for morning coffee, relaxing evenings, or entertaining, while the retaining wall adds bot
- Listing Status:
- Active
- Date Added:
- October 1, 2026
- Data Last Updated:
- October 9, 2026 at 7:11AM
- Listing Office:
- Jackie Steed, Broker : 951-764-7881
- Listing Agent:
- Jacqueline Steed : 951-764-7881
- MLS ID:
- SW26193944
- General: Community/Common
- Pool: Association
- Parking: Direct Garage AccessParking spaces: 2
- General: 1
- HOA Amenities: Meeting RoomPicnic AreaPlaygroundBarbecuePool135.0Monthly
- Originating MLS: California Regional MLS
- County: Riverside
- Zoning: 916480007
- View: N/K
- Water: Public
- Sewer: Public Sewer
- Source: California Regional MLS
This listing courtesy of Jacqueline Steed , Jackie Steed, Broker
Monthly Payment
- Principal & Interest $
- Property Taxes $
- Home Insurance $
- VA Funding Fee $

 New - 14 hours ago