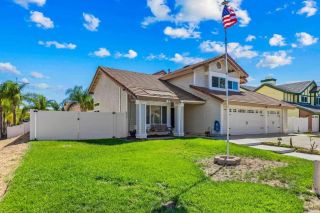
40435 Charlesburg Drive, Temecula, CA 92591
- 4 beds |
- 3 baths |
- 1,962 sqft
 Single-Family Home
  Built in 2007
  3,485sqft lot
 2 car garage
  $407/sqft
  Listed 8 days ago
Property Description
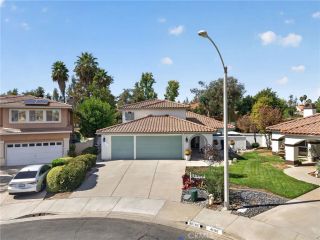
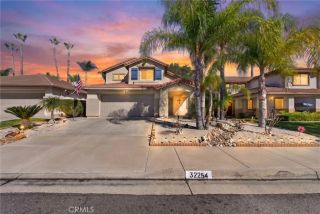
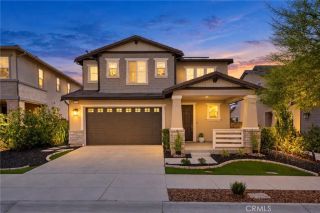
DON'T LET TODAY'S INTEREST RATES KEEP YOU FROM THIS HOME!Inquire about INCREDIBLE 7/1 and 5/1 financing opportunities. Located in the sought-after Harveston community of Temecula, this meticulously maintained 4-bedroom, 3-bath home is the definition of turnkey living! Thoughtfully updated from top to bottom, this home offers an impressive list of improvements, stylish finishes, and the added privacy of no rear neighbors. Fresh interior and exterior paint, updated flooring, new carpet, plantation shutters, recessed lighting, and crown molding throughout much of the home create a polished and inviting feel. The beautifully updated kitchen features quartz countertops, a gas cooktop, KitchenAid dishwasher, soft-close cabinetry, upgraded hardware, and a dining area with updated lighting. The main floor offers a bedroom and full bathroom, ideal for guests, multigenerational living, or a home office. A newly added storage closet beneath the staircase provides approximately 43 square feet of additional storage, complete with lighting, flooring, and a cleverly concealed entry. Upstairs, the spacious primary suite features an updated bathroom with dual sinks, refinished tile, and a new glass shower door. Two additional bedrooms, a Jack-and-Jill bathroom, and a laundry room with added cabinetry complete the second floor. Step outside to a private backyard with no rear neighbors, thoughtfully designed for entertaining and gatherings. Featuring an inviting pergola, upgraded concrete and pavers, and a relaxing spa, this outdoor retreat is made even more functional with a convenient kitch
- Listing Status:
- Active
- Date Added:
- October 1, 2026
- Data Last Updated:
- October 9, 2026 at 7:11AM
- Listing Office:
- ERA Donahoe Realty : 951-676-9988
- Listing Agent:
- Andrea Holmes : 951-764-2589
- MLS ID:
- SW26212089
- General: Community/CommonPrivate
- Pool: Association
- Parking: Parking spaces: 4
- Roofing: Tile/Clay
- General: 2
- HOA Amenities: Outdoor Cooking AreaPicnic AreaPlaygroundBarbecueFire PitPoolExterior (Landscaping)222.0Monthly
- Originating MLS: California Regional MLS
- County: Riverside
- Zoning: 916641042
- View: Neighborhood
- Water: Public
- Sewer: Public Sewer
- Source: California Regional MLS
This listing courtesy of Andrea Holmes , ERA Donahoe Realty
Monthly Payment
- Principal & Interest $
- Property Taxes $
- Home Insurance $
- VA Funding Fee $

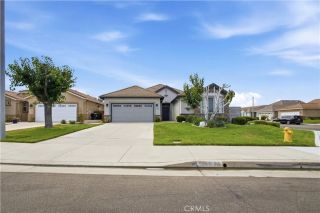
 New - 13 hours ago