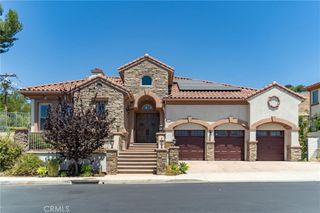
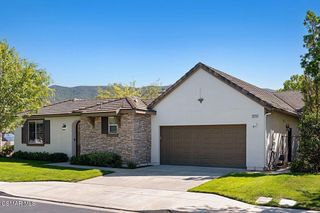
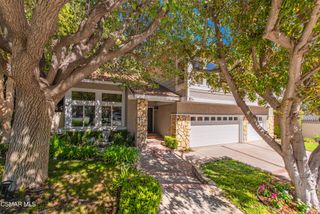
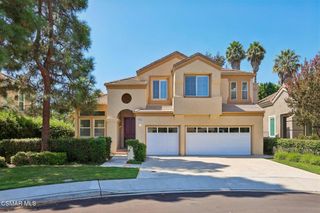
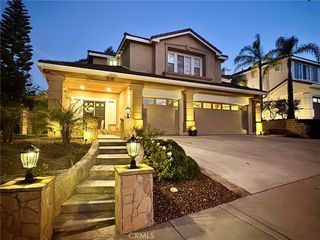
1971 Seabreeze Street, Thousand Oaks, CA 91320
- 4 beds |
- 4 baths |
- 3,233 sqft
 Single-Family Home
  Built in 2001
  6,970sqft lot
 3 car garage
  $464/sqft
  Listed 14 days ago
Property Description
Elegant, spacious, and ideally positioned behind the gates of coveted Rancho Conejo, 1971 Seabreeze Street is a former model home offering over 3,200 square feet of refined living space. With four bedrooms, AND ONE DOWNSTAIRS, three bathrooms, a versatile BONUS ROOM, with picturesque views from the second-story windows, this residence offers the scale and flexibility today's buyers are seeking. Designed with an elegant aesthetic, the home features a generous and functional floor plan with abundant space for both everyday living and entertaining. The bonus room adds another dimension of versatility--perfect for a home office, media room, fitness space, or it could EVEN be a 5th bedroom - just add a closet! Recent updates enhance the home's appeal, including fresh interior paint, newer carpet, and select kitchen appliances. Major systems have also been thoughtfully maintained, with newer heating and air conditioning installed in 2021 and a water heater replaced in 2023. Beyond the home itself, enjoy the privacy and security of Rancho Conejo's guard-gated setting and the convenience of a highly desirable Thousand Oaks location. A rare combination of generous square footage, former-model pedigree, elegant presentation, flexible living spaces, views, and meaningful recent improvements makes 1971 Seabreeze Street a property worth experiencing. Close to Blue Ribbon Schools, restaurants, hiking, pickelball and tennis courts...come take a look!
- Listing Status:
- Active
- Date Added:
- September 9, 2026
- Data Last Updated:
- September 23, 2026 at 12:16AM
- Listing Office:
- Keller Williams Westlake Village : (805) 777-7777
- Listing Agent:
- Cynthia Sorey : (805) 217-1621
- MLS ID:
- 226004272

- General: Rain GuttersAssociationIn Ground
- Style: Traditional
- Other Structures: Concrete
- Pool: AssociationIn Ground
- Parking: Door-MultiDirect AccessGarageParking spaces: 3
- Roofing: Tile
- Windows: Double Pane WindowsSolar ScreensShutters
- General: Stucco2
- HOA Amenities: 173.0Monthly
- Originating MLS: CRMLS_VCR
- County: Ventura
- Zoning: RPD6670312145
- View: HillsView
- Fencing: StoneWrought Iron
- Sewer: Public Sewer
- Source: CRMLS_VCR
- Exclusions: Staging items
This listing courtesy of Cynthia Sorey , Keller Williams Westlake Village
Monthly Payment
- Principal & Interest $
- Property Taxes $
- Home Insurance $
- VA Funding Fee $

 New - 20 hours ago