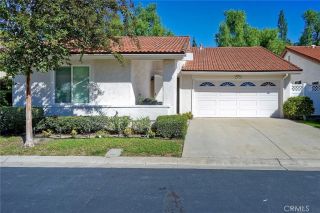
20392 Pine, Trabuco Canyon, CA 92679
- 4 beds |
- 3 baths |
- 1,664 sqft
 Single-Family Home
 Built in 1980
 5,558sqft lot
 2 car garage
 $709/sqft
 Listed 1 month ago
Property Description
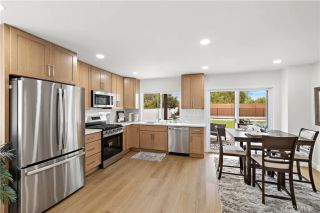
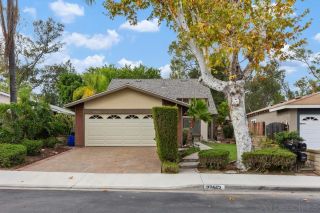
Fully remodeled and move-in ready, this 4-bedroom, 3-bath Trabuco Canyon home combines modern finishes with the natural beauty of canyon living. Surrounded by mature trees, with canyon, mountain, and treetop views, this home offers a rare opportunity to enjoy an updated property in the Canyonwith animal-friendly TOR zoning and NO HOA! Board-and-batten siding, stone veneer, and a covered front entry create a fresh and modern look. Inside, the living room boasts high ceilings and a wood-burning fireplace. New vinyl flooring, recessed lighting, ceiling fans, and fresh paint extend throughout. The remodeled kitchen features quartz countertops, a pantry, breakfast nook, and included appliances, opening to a separate dining area. All three bathrooms have been fully updated, including a full bathroom on the main floor. The primary suite offers its own bathroom and walk-in closet. All new double-pane windows complete the updates, and the home has central heating and air conditioning. Set on a 5,559 sq ft lot, the landscaped yard and patio invite morning coffee beneath the trees, outdoor entertaining, and evenings under the canyon stars. The backyard also includes a large pad ideal for RV parking, with potential for a future ADU (buyer to verify with the County of Orange).The attached 2-car garage includes laundry hookups and loft storage. Nestled in a peaceful setting, the home is minutes from Trabuco Oaks Steakhouse, the local general store, O'Neill Regional Park, Trabuco Creek, the Cleveland National Forest, and miles of hiking, biking, and horseback riding trails. Shopping and
- Listing Status:
- Active
- Date Added:
- October 22, 2026
- Data Last Updated:
- November 22, 2026 at 3:11PM
- Listing Office:
- H & M Realty Group : 949-625-4533
- Listing Agent:
- Lauren Barnett : 949-306-4230
- MLS ID:
- OC26227887
- General: N/K
- Style: Contemporary
- Pool: N/K
- Parking: GarageParking spaces: 2
- Roofing: CompositionShingle
- General: 2
- HOA Amenities: 0.0
- Originating MLS: California Regional MLS
- County: Orange
- Zoning: 84211131
- View: Mountains/HillsPanoramicValley/CanyonNeighborhoodTrees/Woods
- Fencing: VinylWood
- Utilities: Cable AvailableElectricity AvailableElectricity ConnectedPhone AvailableWater AvailableWater Connected
- Water: Public
- Sewer: Unknown
- Source: California Regional MLS
This listing courtesy of Lauren Barnett , H & M Realty Group
Monthly Payment
- Principal & Interest $
- Property Taxes $
- Home Insurance $
- VA Funding Fee $

 New - 18 hours ago