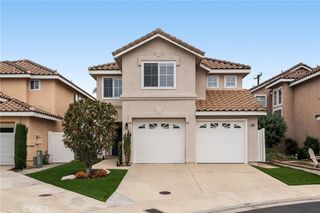
12568 Wedgwood Circle, Tustin, CA 92780
- 3 beds |
- 3 baths |
- 1,954 sqft
 Single-Family Home
  Built in 1985
  3,598sqft lot
 2 car garage
  $627/sqft
  Listed 18 days ago
Property Description
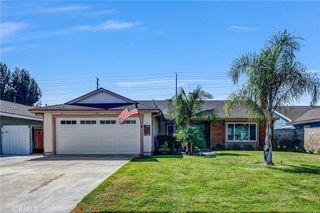
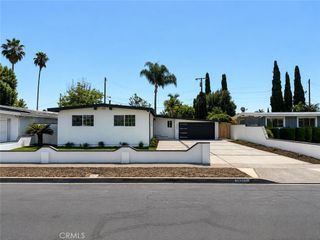
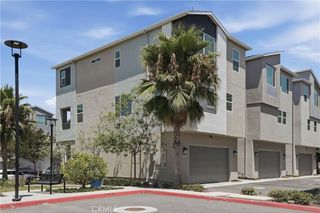
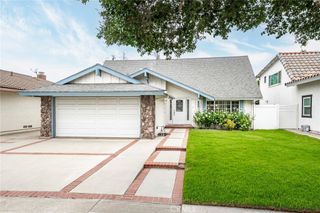
Welcome to this beautifully updated 3-bedroom, 2.5-bath home located in the highly desirable Wedgwood Community on the border of North Tustin. Offering nearly 2,000 square feet of thoughtfully designed living space, this move-in ready residence features a bright, open floor plan with soaring vaulted ceilings that create an inviting and spacious atmosphere. The well-appointed kitchen offers a breakfast bar, abundant cabinetry, generous counter space, and a large walk-in pantry, making it ideal for both everyday living and entertaining. The spacious primary suite provides a relaxing retreat with room for a sitting area or home office, generous closet space, and an updated en-suite bathroom featuring dual vanities. The secondary full bathroom has also been tastefully remodeled with dual vanities and modern finishes. Recent upgrades include fresh interior paint throughout the home, a newly installed water softener system, and brand-new drought-tolerant landscaping in both the front and backyards, providing beauty, efficiency, and low-maintenance living. Additional highlights include a direct-access two-car garage and a prime location within one of Tustin’s most sought-after neighborhoods, close to parks, shopping, dining, and top-rated schools. This exceptional turnkey home offers the perfect combination of comfort, style, and convenience. Don’t miss this outstanding opportunity!
- Listing Status:
- Active
- Date Added:
- July 15, 2026
- Data Last Updated:
- July 29, 2026 at 3:19AM
- Listing Office:
- Berkshire Hathaway HomeService : 888-995-7575
- Listing Agent:
- Kamyar Saket : 888-995-7575
- MLS ID:
- OC26154951

- Pool: None
- Parking: Garage Faces FrontParking spaces: 2
- Roofing: CompositionShingle
- Windows: Bay Window(s)Double Pane Windows
- General: 2Slab
- HOA Amenities: Other80.0Monthly
- Originating MLS: CRMLS_CRM
- School District: Tustin Unified
- County: Orange
- Zoning: 50101524
- View: NeighborhoodView
- Fencing: Excellent Condition
- Utilities: Cable AvailableElectricity ConnectedNatural Gas ConnectedSewer ConnectedWater Connected220 Volts in Garage
- Water: Public
- Sewer: Public Sewer
- Source: CRMLS_CRM
This listing courtesy of Kamyar Saket , Berkshire Hathaway HomeService
Monthly Payment
- Principal & Interest $
- Property Taxes $
- Home Insurance $
- VA Funding Fee $

 New - 22 hours ago