596 Katy, Upland, CA 91786
- 3 beds |
- 3 baths |
- 1,729 sqft
 Condominium
  Built in 2015
  540sqft lot
 2 car garage
  $356/sqft
  Listed 20 days ago
Property Description
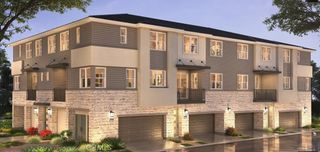
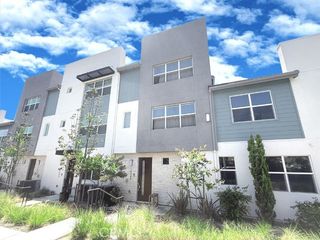
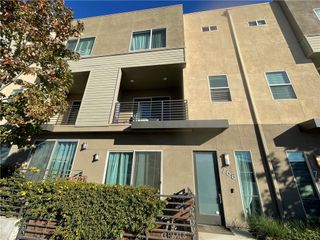
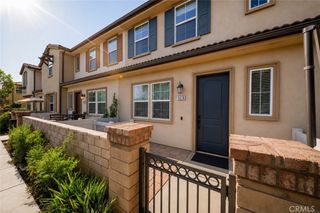
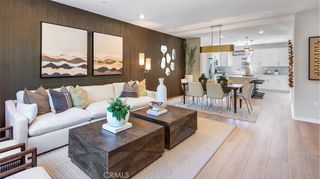
Welcome to one of the largest tri-level condominiums in the highly sought-after Orchards community. Offering 1,729 square feet of thoughtfully designed living space, this exceptional residence features 3 bedrooms, 3 bathrooms, & an impressive blend of modern elegance, comfort, & functionality. Step inside to a welcoming entry that leads upstairs to the spacious main living level—the heart of the home—where an open-concept layout is perfect for both everyday living & entertaining. The beautifully remodeled kitchen showcases seamless quartz countertops with stunning waterfall edges, bar seating, & a generous dining space. Premium upgraded carpeting adds warmth & sophistication throughout the main living spaces. Complete with a balcony overlooking the community. The remodeled bathrooms offer a spa-inspired feel, while your own private built-in jacuzzi creates the perfect place to relax & unwind after a long day. The spacious primary suite serves as a peaceful retreat, complete with an expanded walk-in closet offering exceptional storage & organization. The oversized garage is equally impressive, featuring a custom barn-style garage door that adds both character & functionality. Residents enjoy low HOA dues with access to resort-style amenities, including a sparkling pool, spa, clubhouse, BBQ areas, & a playground. Ideally located just minutes from the 10 Freeway & Downtown Upland, you’ll enjoy convenient access to popular restaurants, shopping, entertainment, & community events. Combining generous living space, premium upgrades, resort-style amenities, & an unbeatable location, this move-in-ready home offers an exceptional opportunity to enjoy the very best of Upland living. FHA & VA welcome!
- Listing Status:
- Active
- Date Added:
- July 10, 2026
- Data Last Updated:
- July 29, 2026 at 6:16AM
- Listing Office:
- Re/Max Omega : 626-447-1688
- Listing Agent:
- Kassandra Yamamoto : 626-447-1688
- MLS ID:
- AR26147211

- General: Association
- Style: Contemporary
- Pool: Association
- Parking: Door-MultiGarageGuestParking spaces: 2
- Roofing: Tile
- Windows: Double Pane Windows
- General: DrywallStucco3Slab
- Road/Access: Paved
- HOA Amenities: ClubhouseOutdoor Cooking AreaPlaygroundPoolSpa/Hot Tub280.0Monthly
- Originating MLS: CRMLS_CRM
- School District: Ontario-Montclair
- County: San Bernardino
- Zoning: 1046572160000
- View: Mountain(s)NeighborhoodView
- Utilities: Electricity ConnectedNatural Gas ConnectedSewer ConnectedWater ConnectedStandard
- Water: Public
- Sewer: Public Sewer
- Source: CRMLS_CRM
This listing courtesy of Kassandra Yamamoto , Re/Max Omega
Monthly Payment
- Principal & Interest $
- Property Taxes $
- Home Insurance $
- VA Funding Fee $

 New - 2 days ago