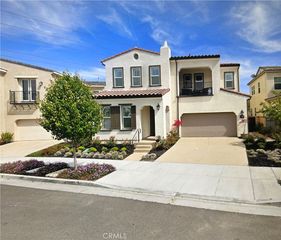
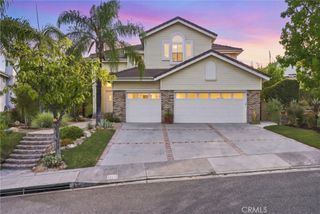
29340 Via Milagro, Valencia, CA 91354
- 4 beds |
- 3 baths |
- 3,427 sqft
 Single-Family Home
  Built in 2003
  6,704sqft lot
 2 car garage
  $408/sqft
  Listed 8 days ago
Property Description
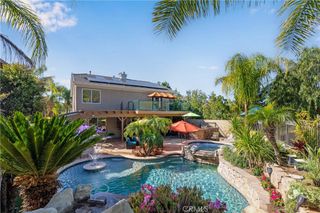
Completely reimagined, this exceptional Tesoro del Valle residence delivers a level of design, finish and customization rarely found in the community. Soaring ceilings, Level 5 smooth walls, engineered white-oak flooring, a redesigned staircase with solid white-oak details, statement lighting and modern solid core doors and hardware create a sophisticated modern aesthetic throughout. At the heart of the home is a showpiece chef’s kitchen featuring custom white-oak cabinetry, full-height honed porcelain slab surfaces, an oversized waterfall island and an impressive Fisher & Paykel appliance suite with dual built-in refrigerators, professional range, integrated dishwasher and built-in espresso system. Thoughtful additions including a pot filler with warm water, workstation sink, filtered water and cup rinser complete this beautifully designed space. The flexible floor plan includes a downstairs office adjacent to a remodeled full bath, offering potential for a fifth bedroom, plus a separate salon/flex space ideal for formal dining, sitting room, gym or studio. Upstairs, the primary suite is a true retreat with a generous sitting area, custom closet system and spa-inspired bath wrapped in luxurious porcelain with a curbless glass shower, soaking tub, floating white-oak vanity and bidet-style toilet. Three additional bedrooms and a redesigned secondary bath complete the upper level. The resort-style backyard was designed for entertaining, with a pool and spa, porcelain pavers, water features, outdoor entertainment tv wall and fully equipped outdoor kitchen. Additional highlights include solar with two Tesla Powerwall batteries, Savant smart-home/audio system, built-in speakers, whole-house water filtration system, dual HVAC systems, custom laundry cabinetry and a climate-controlled garage. Set within sought-after Tesoro del Valle, residents enjoy access to the community’s renowned gated clubhouse and resort-style amenities, beautiful lake, gazebo including pools, tennis and sport courts, playgrounds, parks and scenic gathering spaces. Modern. Sophisticated. Completely reimagined.
- Listing Status:
- Active
- Date Added:
- September 16, 2026
- Data Last Updated:
- September 23, 2026 at 7:16AM
- Listing Office:
- Realty Executives Homes : 661-286-8600
- Listing Agent:
- Carry Brentner : 661-478-2220
- Contact:
- carry@choosecarry.com
- MLS ID:
- SR26202309

- General: LightingFire PitAssociationCommunityIn GroundPrivate
- Style: Spanish
- Other Structures: TilePatioOpen
- Pool: CommunityGuniteHeatedIn GroundPrivateAssociation
- Parking: Direct AccessDoor-SingleDrivewayGarage Faces FrontGarageParking spaces: 2
- Roofing: Tile
- Windows: Custom Covering(s)Drapes
- General: DrywallStucco2Slab
- Road/Access: City Street
- HOA Amenities: Call for RulesClubhouseSport CourtMeeting RoomMeeting/Banquet/Party RoomPickleballPoolPet RestrictionsRecreation RoomSpa/Hot TubSecurityTennis Court(s)205.0Monthly
- Originating MLS: CRMLS_CRM
- School District: William S. Hart Union
- County: Los Angeles
- Zoning: 3244181042
- View: NeighborhoodView
- Fencing: BlockMasonry
- Utilities: Natural Gas ConnectedWater Connected
- Water: Public
- Sewer: Public Sewer
- Source: CRMLS_CRM
- Exclusions: Possibly Savant systempool tvsalon wash bowlchair and other salon items
This listing courtesy of Carry Brentner , Realty Executives Homes
Monthly Payment
- Principal & Interest $
- Property Taxes $
- Home Insurance $
- VA Funding Fee $