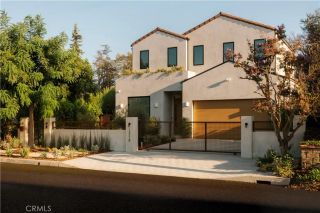
11746 La Maida Street, Valley Village, CA 91607
- 5 beds |
- 6 baths |
- 4,983 sqft
 Single-Family Home
  Built in 2025
  8,403sqft lot
 2 car garage
  $741/sqft
  Listed 22 days ago
Property Description
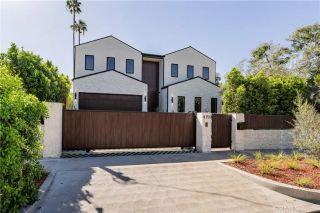
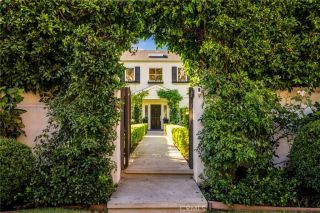
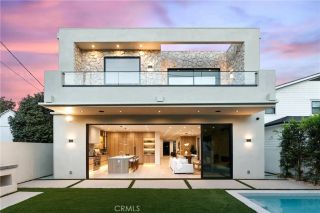
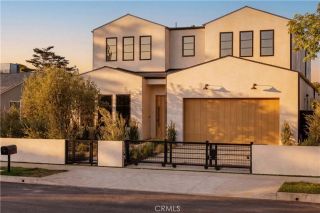
Tucked along a tree-lined street in a coveted pocket of Valley Village, moments from Studio City, 11746 La Maida is a newly built estate where organic design meets an effortless sense of light and space. Inside, wide-plank oak floors, warm plaster walls, and expansive steel-framed glass draw natural light and greenery deep into the open floor plan. At the heart of the home, the great room and dining area flow together, anchored by a stone-surround fireplace and framed by oak shelving and built-in cabinetry, while a sliding glass wall opens to the covered patio for seamless indoor-outdoor living. The kitchen features full-height oak cabinetry, open shelving, and a stone-topped island seating four, with a panel-front refrigerator, a professional range, and brass fixtures beneath a plaster hood. The main level also offers a vaulted office or bedroom with its own kitchenette and a sliding door direct to the pool. A media room wired for surround sound and a powder room centered on a carved stone basin round out the first floor. Upstairs, the primary suite is a true retreat, with a sculptural arched niche and sliding glass doors to a private terrace. The spa-inspired bath pairs a freestanding soaking tub with a glass-enclosed shower and dual vanity in an arched alcove, grounded by stone floors. An expansive walk-in closet with custom oak built-ins completes the suite. Additional light-filled bedrooms with en-suite baths open to treetop views with balconies, and a glass-enclosed patio off the landing offers a serene year-round retreat. Outside, a sparkling pool with a cascading wa
- Listing Status:
- Active
- Date Added:
- August 31, 2026
- Data Last Updated:
- September 23, 2026 at 2:13AM
- Listing Office:
- The Agency : 424-230-3700
- Listing Agent:
- George Ouzounian : 818-900-4259
- MLS ID:
- SR26185623
- General: Guest House AttachedGuest HousePrivate Below GroundPrivate
- Style: Traditional
- Other Structures: Guest House AttachedGuest House
- Pool: Below GroundPrivateHeated
- Parking: Direct Garage AccessGarageParking spaces: 4
- General: 2
- HOA Amenities: 0.0
- Originating MLS: California Regional MLS
- County: Los Angeles
- Zoning: 2355017003
- View: Mountains/HillsValley/CanyonNeighborhoodTrees/Woods
- Utilities: Cable AvailableElectricity AvailableNatural Gas AvailablePhone AvailableSewer AvailableWater Available
- Water: Public
- Sewer: Public Sewer
- Source: California Regional MLS
This listing courtesy of George Ouzounian , The Agency
Monthly Payment
- Principal & Interest $
- Property Taxes $
- Home Insurance $
- VA Funding Fee $

 New - 8 hours ago