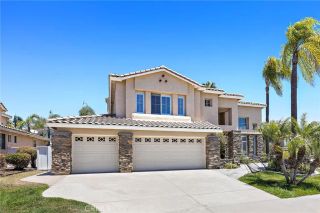
1741 Ishihara Rd, Vista, CA 92084
- 4 beds |
- 4 baths |
- 3,170 sqft
 Single-Family Home
  Built in 2026
  —— sqft lot
  3 car garage
  $599/sqft
  Listed 5 days ago
Property Description
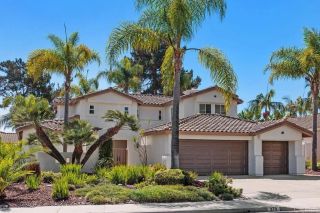
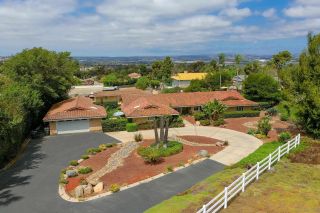
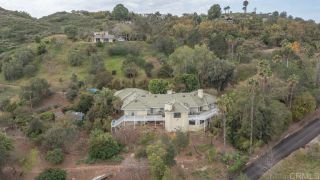
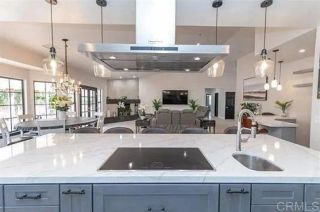
The Largest Homesite in the project! New Single Level Estate Home, Ask about 10 yr fixed interest rate at 4.75% on approved terms, Created by New Pointe Communities, five rare new single-level semi-custom homes, set on an elevated cul de sac with views, offering spacious open floorplans, elevated finishes, and exceptional flexibility. Choose from two thoughtfully designed plans featuring 4 bedrooms and 3 full bathrooms plus a guest bathroom, 10-foot ceilings, luxury wide-plank flooring, and expansive great-room living designed for today’s lifestyle. The chef’s kitchen showcases an upgraded Dacor appliance package with a 6-burner gas range, built-in 42-inch refrigerator, microwave, dishwasher, generous center island, and walk-in pantry. Additional highlights include a 3-car garage, owned PV solar system, and an oversized laundry room with sink and abundant counter space. Owned Solar. Many homesites offer panoramic views and generous lot space for sport court, outdoor living, a pool, ADU/guest house, RV parking, gardens, or recreation areas. No HOA and no Mello-Roos, these new homes deliver rare value, modern efficiency, and long-term flexibility in a highly desirable single-level design. Move in September 2026.
- Listing Status:
- Active
- Date Added:
- August 19, 2026
- Data Last Updated:
- August 25, 2026 at 12:12AM
- Listing Office:
- Compass : 858-345-4514
- Listing Agent:
- Mark M Marquez : 619-933-0050
- MLS ID:
- 260020326
- General: Other/Remarks
- Style: Contemporary
- Other Structures: Other/Remarks
- Pool: N/K
- Parking: AttachedGarageGarage Door OpenerParking spaces: 7
- Roofing: ConcreteTile
- General: StuccoStone VeneerVertical Siding1 Story
- HOA Amenities: 0.0
- Originating MLS: SDMLS
- County: San Diego
- Zoning: 173-350-26-00
- View: Evening LightsValley/Canyon
- Fencing: N/K
- Restrictions: None Known
- Water: Meter on Property
- Sewer: Sewer Connected
- Source: SDMLS
This listing courtesy of Mark M Marquez , Compass
Monthly Payment
- Principal & Interest $
- Property Taxes $
- Home Insurance $
- VA Funding Fee $


 New - 1 day ago