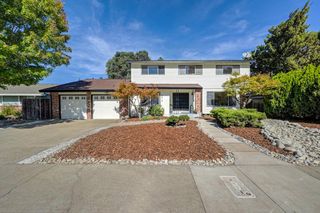
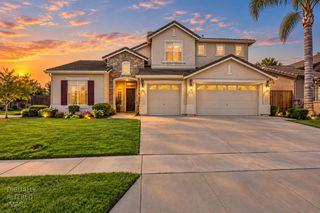
2700 Cascade St, West Sacramento, CA 95691
- 4 beds |
- 3 baths |
- 2,687 sqft
 Single-Family Home
  Built in 2005
  6,970sqft lot
 3 car garage
  $251/sqft
  Listed 28 days ago
Property Description
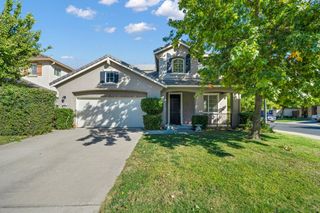
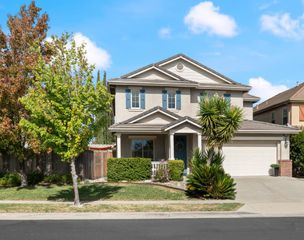
Big 2687 square feet Home, with extra big Lot. 4Br, 3 Full Baths. One Bedroom & Full Bath on main Level. Three Car Garages - One attached 2 Car Garage and One Single car attached Garage that is insulated for year around use for arts and crafts or your business Office. All the Rooms are Big. Lowest Priced Home at $250 per square foot gives you the best at best price. Walk to anything; Shopping, Restaurants, Nugget Grocery Store, Target! Bicycle path & trails to Older Sac, Clarksburg, even to Folsom. Large Kitchen with big center Island, double Ovens, Gas Cooktop, microwave -a Chefs Delight and can accommodate 8 in the Kitchen with eat-in space in Kitchen and separate Dining area. Surrounded by Parks & minutes to Old Sac, The Barn, Airport, Freeways. Vaulted Ceilings, Fireplace. Large back yard with extended length covered Patio. enjoy year around use in shade and comfort, great for entertaining or just relaxing. Extra large yard to enjoy. Walk to Southport Town Center. Community Pool & fitness center just a walk away. Great neighborhood, close to Everything. Worth your time to see. Not in flood Zone. Best Priced Home in West Sacramento, The Meadow Model built by Pacific Mountain Homes-one of best builders in West Sac. This Home is worth your attention and has great Value! Ge the Best for Less.
- Listing Status:
- Active
- Data Last Updated:
- October 8, 2026 at 5:30PM
- Listing Office:
- Parkside Property : 3735300
- Listing Agent:
- John H Kane : 916 4257834
- MLS ID:
- 226113277
- General: Covered Courtyard
- Style: MediterraneanTraditionalEnglish
- Parking: AttachedGarage Door OpenerGarage Facing FrontGarage Facing SideParking spaces: 0
- Roofing: CementTile
- Windows: Dual Pane FullWindow CoveringsWindow Screens
- General: Brick VeneerStuccoFrameWoodTwoConcreteSlab
- Road/Access: Paved
- HOA Amenities: 0.0
- Originating MLS: MLS Metrolist
- School District: Yolo
- County: Yolo
- Topography: LevelTrees Few
- Zoning: 046-444-007-000
- View: City Lights
- Fencing: Back YardWoodFenced
- Utilities: Cable AvailablePublicElectricSewer In & ConnectedUnderground UtilitiesNatural Gas Connected3 Phase220 Volts220 Volts in Laundry
- Water: PublicMeter on Site
- Sewer: Public Sewer
- Source: MLS Metrolist
This listing courtesy of John H Kane , Parkside Property
Monthly Payment
- Principal & Interest $
- Property Taxes $
- Home Insurance $
- VA Funding Fee $