14122 Uxbridge Street, Westminster, CA 92683
- 4 beds |
- 3 baths |
- 1,934 sqft
 Single-Family Home
  Built in 1973
  5,201sqft lot
 2 car garage
  $723/sqft
  Listed 7 days ago
Property Description
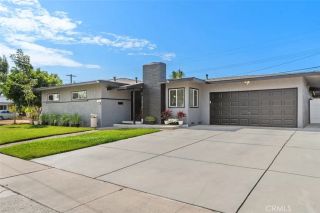
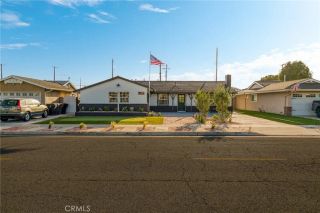
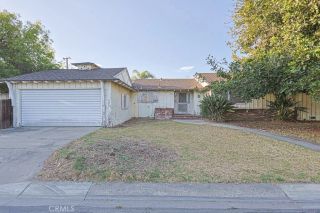
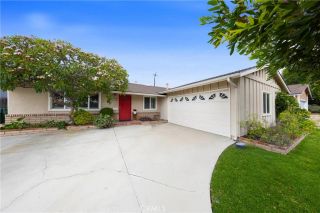
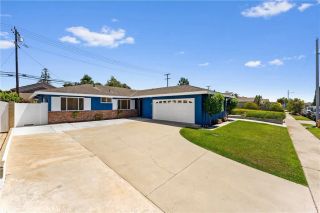
Welcome to this beautifully maintained 4 bedroom pool home in one of Westminster's most desirable neighborhoods. Just minutes to the freeway and the beach, enjoy blue skies and cool ocean breezes every day. This well-maintained home offers an abundance of living space, making it an ideal fit for growing families, entertainers, or anyone looking for room to spread out. Inside, you'll find a spacious and functional tri-level floor plan with cathedral ceilings, 2 generously sized livingrooms, a dedicated dining room, a true cook's kitchen, comfortable bedrooms, and a home that has been thoughtfully cared for over the years. Move-in ready with plenty of potential to personalize. Step outside to your own private backyard paradise, highlighted by a large swimming pool with a diving board and water slide! The pool has its own dedicated solar heating system, allowing you to enjoy an extended swimming season while helping to keep energy costs down. The expansive backyard is perfect for entertaining, hosting family gatherings, or simply relaxing and enjoying the Southern California lifestyle. Additional features include a finished garage with durable epoxy flooring, offering a clean, polished space that's ideal for parking, storage, or a home workshop. Ideally located in a sought-after Westminster neighborhood, you'll enjoy close proximity to parks, shopping, dining, and highly rated schools, along with convenient access to major freeways for an easy commute throughout Orange County. Don't forget the amazing nearby nature of the Bolsa Chica Wetlands and incredible beaches! Combining
- Listing Status:
- Active
- Date Added:
- July 15, 2026
- Data Last Updated:
- July 29, 2026 at 12:11AM
- Listing Office:
- Onyx Homes : 949-649-4902
- Listing Agent:
- Stephenie Falcone : 562-330-7345
- MLS ID:
- OC26157882
- General: Private Below GroundHeatedPrivateSolar Heated
- Style: Traditional
- Pool: PrivateSolar HeatHeatedDiving Board
- Parking: GarageParking spaces: 2
- Roofing: AsphaltShingle
- General: BrickStucco2
- HOA Amenities: 0.0
- Originating MLS: California Regional MLS
- County: Orange
- Zoning: 19539123
- View: N/K
- Fencing: Wrought Iron
- Utilities: Cable AvailableElectricity ConnectedNatural Gas ConnectedPhone AvailableSewer ConnectedWater Connected
- Water: Public
- Sewer: Public Sewer
- Source: California Regional MLS
This listing courtesy of Stephenie Falcone , Onyx Homes
Monthly Payment
- Principal & Interest $
- Property Taxes $
- Home Insurance $
- VA Funding Fee $

 New - 22 hours ago