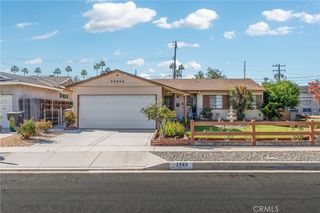
6012 Painter, Whittier, CA 90601
- 3 beds |
- 3 baths |
- 1,492 sqft
 Single-Family Home
  Built in 1922
  6,469sqft lot
 3 car garage
  $714/sqft
  Listed 22 days ago
Property Description
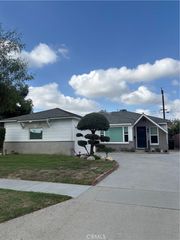
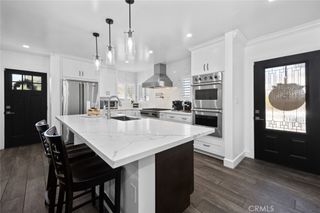
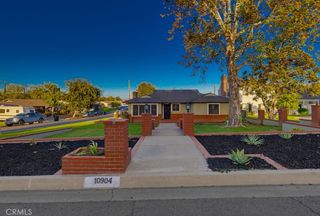
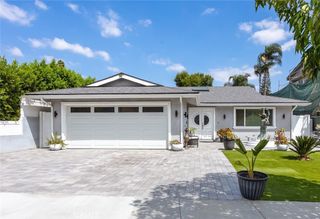
Tucked in the heart of the Uptown Whittier Historic District, this one-of-a-kind Craftsman is a true piece of Southern California artistry. The home features rare hand-carved details by a celebrated pioneer artist in Tiki and Polynesian-inspired design — bringing an unmatched artistic legacy into every room. Offering 3 bedrooms and 3 bathrooms, the home also includes a charming parlour/office, ideal for remote work or a quiet reading retreat. Throughout the home, beautiful built-in cabinetry showcases the craftsmanship and character that define the Craftsman style, blending timeless architecture with warm, livable spaces. Outside, a rare find: an oversized, two-story, 3-car garage with excellent potential for conversion into an ADU (subject to permitting and buyer's due diligence.)— perfect for extended family, rental income, or a private studio. Set in one of Whittier's most storied and walkable neighborhoods, this home is being sold as-is, offering a unique opportunity to preserve and personalize a genuine piece of local artistic history.
- Listing Status:
- Active
- Date Added:
- August 31, 2026
- Data Last Updated:
- September 22, 2026 at 2:20PM
- Listing Office:
- T.N.G. Real Estate Consultants : 714-987-3310
- Listing Agent:
- Richard Williams : 714-987-3310
- Contact:
- 562-201-0015
- MLS ID:
- OC26191095

- General: None
- Style: Craftsman
- Other Structures: PorchFront PorchDeckScreenedCovered
- Pool: None
- Parking: ConcreteDoor-MultiDirect AccessGarageRV Access/ParkingWorkshop in GarageParking spaces: 5
- Roofing: AsphaltCompositionShingle
- Windows: Garden Window(s)
- General: Shingle SidingWood Siding1CombinationPillar/Post/Pier
- Road/Access: Alley Paved
- HOA Amenities: 0.0
- Originating MLS: CRMLS_CRM
- School District: Whittier Union High
- County: Los Angeles
- Zoning: 8137004002
- View: City LightsPeek-A-BooView
- Fencing: BlockWood
- Utilities: Electricity ConnectedNatural Gas ConnectedSewer ConnectedWater Connected
- Water: Public
- Sewer: Public Sewer
- Source: CRMLS_CRM
- Exclusions: Union Pacific RR SignSmokey the Bear SignButterfly Signs & Diving Girl Sign
This listing courtesy of Richard Williams , T.N.G. Real Estate Consultants
Monthly Payment
- Principal & Interest $
- Property Taxes $
- Home Insurance $
- VA Funding Fee $

 New - 1 day ago