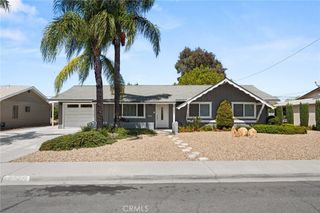
33501 Hidden Hollow, Wildomar, CA 92595
- 3 beds |
- 2 baths |
- 1,512 sqft
 Single-Family Home
  Built in 1989
  7,841sqft lot
 2 car garage
  $294/sqft
  Listed 7 days ago
Property Description
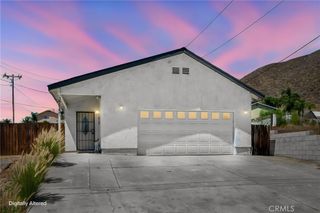
Welcome to this charming 3-bed, 2-bath cul-de-sac home in The Farm! Surrounded by shade trees for maximum privacy, this home boasts high ceilings with crown molding, laminate wood floors, and a well-thought-out split floor plan. Interior Highlights: Central kitchen with farmhouse sink & creative storage niches; cozy family room featuring a fireplace flanked by built-in desks with storage shelves; elegant wainscoting details in bedrooms; and a relaxing, spa-inspired primary bath with dual vanities, and soaking tub and stall shower. Outdoor Space: The backyard blooms resplendently in spring/summer with rosemary, lavender, rock rose, blooming cactus, a Hummingbird bush, a Palo Verde tree, and a Jacaranda tree. The rear gate invites you to stroll right out and explore the community walking trails. Used brick in the front yard adds to the overall appeal of the landscape. An oversized detached two car garage. Community & Terms: Low HOA ($96/mo) offers unique benefits with access to a catch-and-release pond, walking trails, and events in addition to the usual amenities. Low taxes. PPA solar agreement to be transferred to buyers.
- Listing Status:
- Active
- Date Added:
- August 18, 2026
- Data Last Updated:
- August 24, 2026 at 11:17PM
- Listing Office:
- Vogler Realty : 951-929-5181
- Listing Agent:
- Loni Vogler : 951-929-5181
- Contact:
- 951-323-0633
- MLS ID:
- SW26181365

- General: AssociationGunite
- Style: English
- Other Structures: PatioOpen
- Pool: GuniteAssociation
- Parking: Driveway Up Slope From StreetGarage Faces FrontGarageParking spaces: 2
- Roofing: Composition
- Windows: BlindsDouble Pane WindowsShutters
- General: Wood Siding1
- HOA Amenities: Call for RulesClubhouseSport CourtMeeting RoomOther CourtsPaddle TennisPickleballPoolRecreation RoomSpa/Hot TubTennis Court(s)Trail(s)96.0Monthly
- Originating MLS: CRMLS_CRM
- School District: Murrieta
- County: Riverside
- Zoning: 362502019
- View: HillsView
- Water: Shared Well
- Sewer: Public Sewer
- Source: CRMLS_CRM
This listing courtesy of Loni Vogler , Vogler Realty
Monthly Payment
- Principal & Interest $
- Property Taxes $
- Home Insurance $
- VA Funding Fee $

 New - 19 hours ago