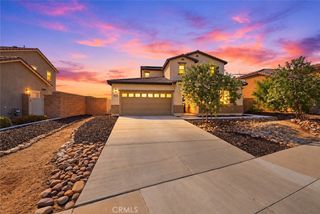
28681 Via de Manzana, Winchester, CA 92596
- 5 beds |
- 3 baths |
- 2,537 sqft
 Single-Family Home
  Built in 2026
  6,077sqft lot
 2 car garage
  $277/sqft
  Listed 10 days ago
Property Description
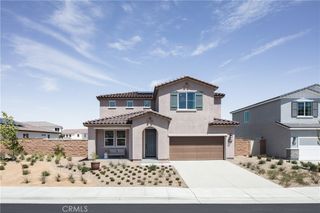
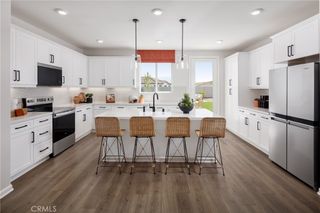
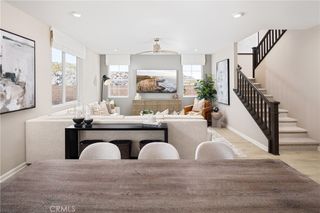
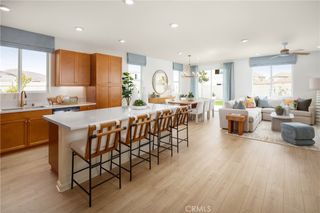
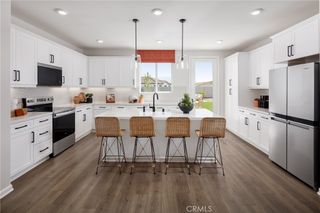
This spacious 2,537 square foot California Spanish Hacienda facade home has a 12 foot side yard and features a primary bedroom with ensuite downstairs and another downstairs bedroom and full bathroom! The kitchen includes built-in stainless steel appliances, Quartz counter tops, a pantry closet, and the laundry room is located just behind the kitchen. Upstairs is a large Bonus room, 3 bedrooms and a full bathroom. The home has Mocha color shaker-style cabinetry throughout and the buyer has the opportunity to select flooring through 9/25/26. Other features include Smart Home technology, solar mandatory, and a 2-car garage pre-plumbed for an electric car. The home is also fully landscaped and irrigated in the front yard. We anticipate the home will be ready for move in the end of December 2026. This is an all-electric community without an HOA.
- Listing Status:
- Active
- Date Added:
- September 13, 2026
- Data Last Updated:
- September 22, 2026 at 11:16PM
- Listing Office:
- D R Horton America's Builder : 951-720-1506
- Listing Agent:
- Penelope Xanthakis : 951-751-5438
- Contact:
- 951-751-5438
- MLS ID:
- SW26200476

- General: None
- Style: SpanishSee Remarks
- Pool: None
- Parking: ConcreteDrivewayGarageParking spaces: 4
- Roofing: ConcreteTile
- Windows: Double Pane WindowsLow-Emissivity WindowsScreens
- General: Stucco2
- Road/Access: Paved
- HOA Amenities: Other0.0
- Originating MLS: CRMLS_CRM
- School District: Perris Union High
- County: Riverside
- View: None
- Fencing: BlockVinyl
- Utilities: Electricity ConnectedSewer ConnectedUnderground UtilitiesWater Connected
- Water: Public
- Sewer: Public Sewer
- Source: CRMLS_CRM
This listing courtesy of Penelope Xanthakis , D R Horton America's Builder
Monthly Payment
- Principal & Interest $
- Property Taxes $
- Home Insurance $
- VA Funding Fee $

 New - 1 day ago