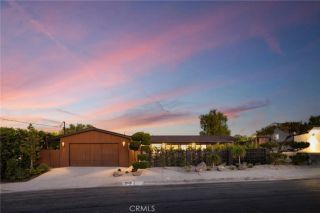
5124 Boda Place, Woodland Hills, CA 91367
- 4 beds |
- 3 baths |
- 3,094 sqft
 Single-Family Home
  Built in 1962
  0.4acre lot
 2 car garage
  $759/sqft
  Listed 12 days ago
Property Description
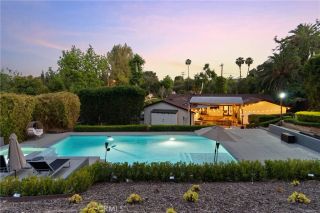
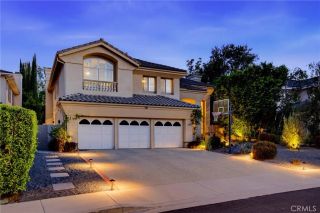
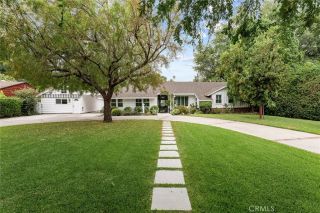
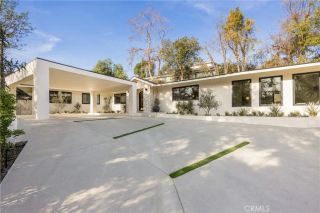
Discover your own private oasis in this meticulously crafted and thoughtfully designed Charles DuBois home, ideally situated in one of Woodland Hills most coveted neighborhoods. Tucked away on a serene cul-de-sac and showcasing sweeping panoramic views, this beautifully updated home offers a truly exceptional living experience. Enter through a glass mosaic front door into an atmosphere of refined sophistication, where soaring ceilings and exquisite wood molding details create timeless architectural elegance and character. Large slab imported Italian porcelain flooring throughout the living, dining, and kitchen areas sets a luxurious tone. The heart of the home features an open concept kitchen equipped with high-end stainless appliances. An oversized Brazilian quartzite island and brass chandeliers make a showstopping focal point, a perfect complement to the exquisite real pearl tile backsplash and premium LumaTaj quartz countertops. The spacious primary retreat features a generous walk-in closet and a spa-inspired bath with dual vanities, a freestanding soaking tub, and an oversized glass-enclosed shower. Wake up each morning to breathtaking sunrise views over the mountains. Two additional bedrooms share a Jack-and-Jill bathroom, while a versatile fourth bedroom with its own full bath offers endless possibilities as a guest retreat, TV area, family lounge, or game room. Step outside into your own resort-style sanctuary, where spectacular skyline and mountain vistas provide a dramatic backdrop for outdoor living. The saltwater heated pool and spa invite year-round enjoyment,
- Listing Status:
- Active
- Date Added:
- August 11, 2026
- Data Last Updated:
- August 24, 2026 at 5:12AM
- Listing Office:
- Keller Williams Realty-Studio City :
- Listing Agent:
- Priya Dua : 818-900-8074
- MLS ID:
- SR26175404
- General: HeatedPrivate
- Pool: Below GroundHeatedPrivate
- Parking: Direct Garage AccessParking spaces: 2
- General: 1
- HOA Amenities: 0.0
- Originating MLS: California Regional MLS
- County: Los Angeles
- Zoning: LARE112047003021
- View: Mountains/HillsCity Lights
- Water: Public
- Sewer: Public Sewer
- Source: California Regional MLS
This listing courtesy of Priya Dua , Keller Williams Realty-Studio City
Monthly Payment
- Principal & Interest $
- Property Taxes $
- Home Insurance $
- VA Funding Fee $

 New - 3 days ago