5134 Oakdale, Woodland Hills, CA 91364
- 6 beds |
- 7 baths |
- 6,377 sqft
 Single-Family Home
  Built in 2026
  0.4acre lot
 2 car garage
  $893/sqft
  Listed 6 hours ago
Property Description
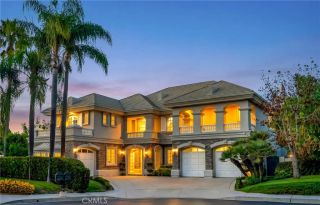
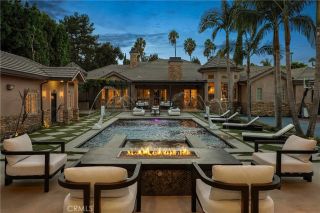
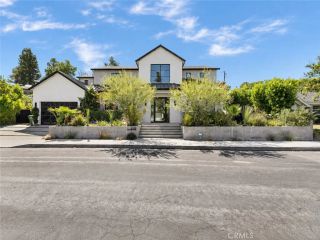
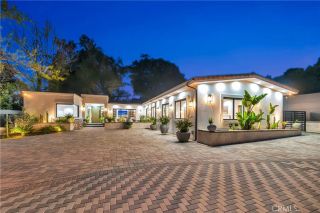
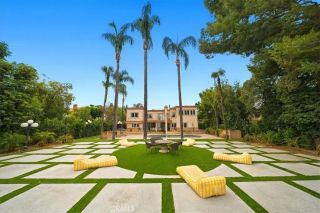
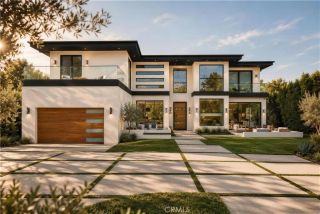
Introducing YUGEN, a one-of-a-kind custom modern residence where Japanese-inspired architecture, natural materials, and exceptional craftsmanship come together to create a truly distinctive living experience. Designed with an emphasis on serenity, texture, and connection to nature, this six-bedroom estate, including a private ADU, is a study in sophisticated modern design. The striking exterior makes an immediate impression with Shou Sugi Ban-inspired charred wood paneling, natural stone, and warm architectural elements that set the tone for the home. Inside, an artful mixture of rich woods, stone, and organic textures creates warmth and depth throughout, balancing dramatic contemporary design with a sense of calm. At the heart of YUGEN is a spectacular chefs kitchen featuring dramatic green quartzite, custom cabinetry, and an oversized picture window framed by lush greenery, creating a seamless connection between the interiors and the natural landscape. Expansive living spaces are thoughtfully designed for both intimate everyday living and sophisticated entertaining, while a dedicated movie theater offers a private cinematic escape. The primary suite is conceived as its own tranquil retreat, combining warm materials, refined finishes, and spa-like details to create an atmosphere reminiscent of a private luxury resort. An expansive custom closet elevates the experience further and discreetly incorporates a hidden safe room for added privacy and security. Outside, the entertainers backyard continues the homes connection to nature while maintaining an incredible sense of tran
- Listing Status:
- Active
- Date Added:
- September 22, 2026
- Data Last Updated:
- September 23, 2026 at 2:13AM
- Listing Office:
- Rodeo Realty : 818-990-0454
- Listing Agent:
- Adi Livyatan : 818-919-4060
- MLS ID:
- SR26206936
- General: Private Below GroundPrivate
- Style: Custom BuiltModern
- Pool: Below GroundPrivate
- Parking: Parking spaces: 4
- General: 2
- HOA Amenities: 0.0
- Originating MLS: California Regional MLS
- County: Los Angeles
- Zoning: 2164006025
- View: Neighborhood
- Water: Public
- Sewer: Public Sewer
- Source: California Regional MLS
This listing courtesy of Adi Livyatan , Rodeo Realty
Monthly Payment
- Principal & Interest $
- Property Taxes $
- Home Insurance $
- VA Funding Fee $

 New - 1 hour ago