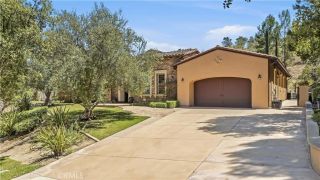
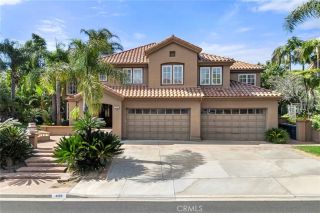
26970 Abbey Glen, Yorba Linda, CA 92887
- 5 beds |
- 5 baths |
- 4,581 sqft
 Single-Family Home
  Built in 1996
  0.64acre lot
 4 car garage
  $697/sqft
  Listed 11 days ago
Property Description
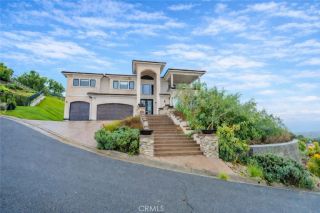
Your own tropical paradise, surrounded by inspiring views! Located on a desirable single-loaded street, this magnificent estate welcomes you with impressive curb appeal and a beautifully landscaped entrance. Double entry doors open to a grand foyer featuring soaring ceilings and a sweeping staircase with exquisite ironwork banisters. The elegant living and dining rooms are enhanced by distressed-wood flooring, marble with decorative stone inlays, abundant windows, and captivating views. The spacious kitchen features granite countertops, custom cabinetry, a designer backsplash, and a walk-in pantry. It opens to an oversized breakfast nook and an inviting family room with a cozy fireplaceperfect for everyday living and entertaining. The expansive primary suite is a private retreat, complete with a romantic fireplace, sitting area, large viewing balcony, and endless panoramic views. The luxurious primary bathroom offers a soaking tub, an oversized open shower, dual vanities, a separate dressing area, and a generous walk-in closet. A downstairs bedroom with a full bathroom provides comfortable accommodations for guests or multigenerational living. Beautiful distressed-wood and marble flooring flow throughout the home. The resort-style backyard is an entertainers paradise, featuring lush tropical landscaping, a spacious patio with an automatic retractable awning, a large gazebo, a spa, a sparkling pool, a built-in barbeque and breathtaking viewsthe perfect setting for relaxing or hosting unforgettable gatherings. This exceptional property offers five bedrooms, five bathrooms, tw
- Listing Status:
- Active
- Date Added:
- August 14, 2026
- Data Last Updated:
- August 24, 2026 at 3:11PM
- Listing Office:
- Ioan Simionescu : 562-597-6840
- Listing Agent:
- Ioan Simionescu : 562-882-7605
- MLS ID:
- PW26177172
- General: GazeboPrivate Below GroundHeatedPrivate
- Style: Contemporary
- Other Structures: Gazebo
- Pool: Below GroundPrivateFilteredPebbleWaterfall
- Parking: Direct Garage AccessGarageGarage Door OpenerParking spaces: 4
- Roofing: Composition
- General: StuccoFrame2
- HOA Amenities: 0.0
- Originating MLS: California Regional MLS
- County: Orange
- Zoning: 32921122
- View: Mountains/HillsPanoramicValley/CanyonPoolCity Lights
- Fencing: Wrought Iron
- Utilities: Cable AvailableElectricity ConnectedNatural Gas ConnectedSewer ConnectedWater Connected
- Water: Public
- Sewer: Public Sewer
- Source: California Regional MLS
This listing courtesy of Ioan Simionescu , Ioan Simionescu
Monthly Payment
- Principal & Interest $
- Property Taxes $
- Home Insurance $
- VA Funding Fee $