4321 Aspenglow Circle, Yorba Linda, CA 92886
- 6 beds |
- 3 baths |
- 3,579 sqft
 Single-Family Home
  Built in 1977
  0.55acre lot
 6 car garage
  $641/sqft
  Listed 8 days ago
Property Description
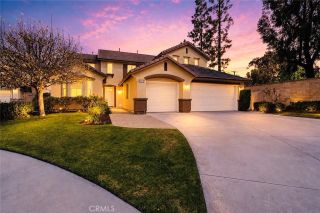
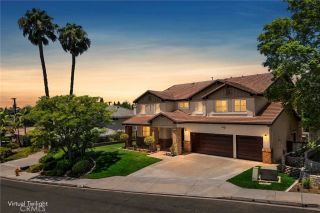
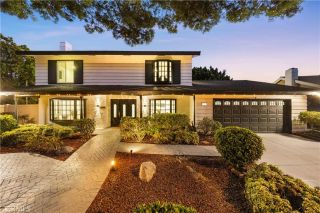
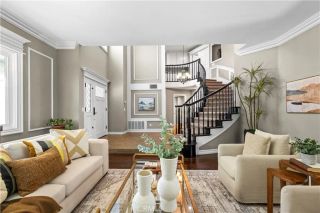
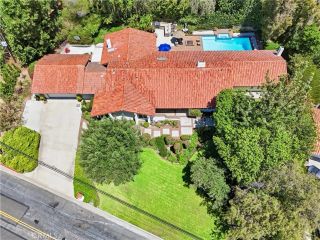
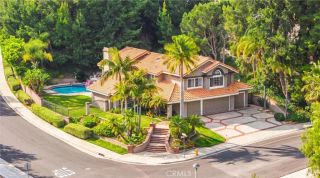
First time on the market in over 30 years! Welcome to one of Yorba Linda's rare legacy properties, offering timeless Spanish architecture, exceptional privacy, and endless possibilities on an expansive, flat lot with direct access to the scenic Cajon Trail. This custom residence features approximately 3,600 sq. ft. of living space with 6 bedrooms, 3 bathrooms, and a flexible floor plan designed for both everyday living and large-scale entertaining. Rich in character and craftsmanship, you'll find graceful Spanish archways, authentic Saltillo tile, handcrafted finger-block parquet flooring, custom wood accents, soaring vaulted ceilings, skylights, exposed wood beams, vintage-inspired details, abundant natural light, and three fireplaces throughout. The spacious living room opens seamlessly to the formal dining room, while the oversized great room flows into an additional family room, creating multiple gathering spaces perfect for entertaining. The kitchen overlooks the backyard and offers an outstanding opportunity to create the open-concept design today's buyers desire. Two bedrooms and a full bathroom are conveniently located on the main floor, along with an indoor laundry room and generous storage. Upstairs, the expansive primary suite serves as a private retreat with vaulted ceilings, a fireplace, sitting area, walk-in closet, dual vanities, soaking tub, and separate shower, accompanied by three additional spacious bedrooms. Step outside to your own private park-like setting featuring a gated pool and spa, outdoor sauna, tranquil koi pond, sports court, sprawling lawn, m
- Listing Status:
- Active
- Date Added:
- July 20, 2026
- Data Last Updated:
- July 29, 2026 at 7:11AM
- Listing Office:
- eXp Realty of California Inc : 888-584-9427
- Listing Agent:
- Frank Del Rio : 714-978-4218
- MLS ID:
- PW26150614
- General: GazeboSauna PrivateSport Court PrivatePrivate Below Ground
- Style: Mediterranean/Spanish
- Other Structures: GazeboSauna PrivateSport Court Private
- Pool: Below GroundPrivate
- Parking: Direct Garage AccessGarageGarage - Three DoorParking spaces: 16
- Roofing: Spanish Tile
- General: Stucco2
- HOA Amenities: 0.0
- Originating MLS: California Regional MLS
- County: Orange
- Zoning: 33443118
- View: N/K
- Fencing: Wrought Iron
- Water: Public
- Sewer: Public Sewer
- Source: California Regional MLS
This listing courtesy of Frank Del Rio , eXp Realty of California Inc
Monthly Payment
- Principal & Interest $
- Property Taxes $
- Home Insurance $
- VA Funding Fee $