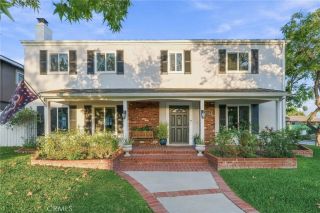
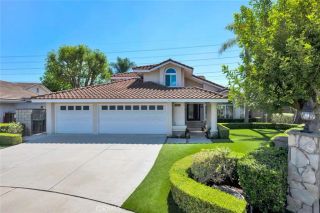
5610 Sugar Pine Drive, Yorba Linda, CA 92886
- 4 beds |
- 3 baths |
- 2,111 sqft
 Single-Family Home
  Built in 1988
  7,501sqft lot
 3 car garage
  $711/sqft
  Listed 12 days ago
Property Description
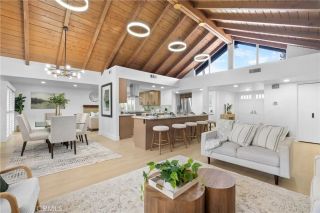
Rarely does a property offering this combination of space, versatility, and functionality become available in Yorba Linda. Beautifully maintained, this 4-bedroom, 3-bath home offers approximately 2,111 square feet of living space, gated RV parking, an oversized three-car garage, detached storage building, and an expansive backyard filled with possibilities. Enter through elegant glass doors to soaring ceilings, abundant natural light, a stone entry, and beautiful wood staircase. Fresh interior paint, luxury vinyl plank flooring, and newer windows enhance the home's bright and updated feel. The spacious living room flows into the formal dining area, creating an inviting setting for gatherings and entertaining. The upgraded kitchen features quartz countertops, generous workspace and storage, backyard views, and a charming bay-window breakfast nook. A nearby built-in bar adds to the entertaining appeal. The family room features a cozy fireplace framed by a distinctive antique 1930s mantel, adding warmth and character. An indoor laundry room provides additional convenience. The bathrooms have been thoughtfully updated, including a remodeled primary bath with a newer shower, vanity, and tile, along with updated secondary bathrooms. Outside is where this property truly sets itself apart. The expansive backyard offers an abundance of usable space with exciting possibilitiesimagine adding a pool, exploring ADU potential, expanding the entertaining areas, or simply enjoying the privacy and openness already here. A covered pavilion with electricity, above-ground spa, artificial turf,
- Listing Status:
- Active
- Date Added:
- September 10, 2026
- Data Last Updated:
- September 22, 2026 at 4:11PM
- Listing Office:
- Coldwell Banker Realty : 714-832-0020
- Listing Agent:
- Elizabeth Meyers : 714-342-7920
- MLS ID:
- PW26170110
- General: Above Ground
- Pool: N/K
- Parking: Garage - Three DoorParking spaces: 3
- General: 2
- HOA Amenities: 0.0
- Originating MLS: California Regional MLS
- County: Orange
- Zoning: 34140128
- View: Mountains/HillsTrees/Woods
- Utilities: Electricity ConnectedNatural Gas ConnectedSewer Connected
- Water: Public
- Sewer: Public Sewer
- Source: California Regional MLS
This listing courtesy of Elizabeth Meyers , Coldwell Banker Realty
Monthly Payment
- Principal & Interest $
- Property Taxes $
- Home Insurance $
- VA Funding Fee $

 New - 1 day ago